


Skip To Content

9 Glenn Ter

Fredon Twp., NJ 07860
  • $465,000
  • STATUS: Active
  • ON SITE: 8 Days
  • MLS #: 4062007
UPDATED: 31 min ago
$465,000
  • 3
    BEDS
  • 0.67
    ACRES
  • 1
    BATHS
  • 1
    1/2 BATHS
  • 1,446
    SQFT
  • $322
    $/SQFT
Type:
Single-Family Home
Built:
1963
County:
Area:

School Information

Elementary School:
Middle School:
High School:

Description

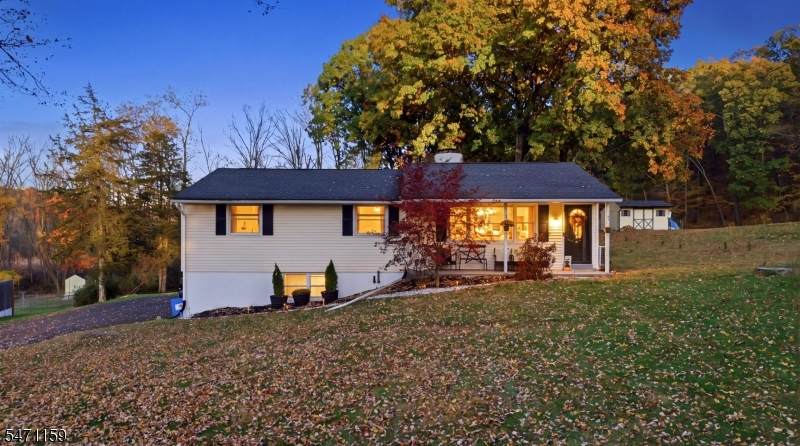
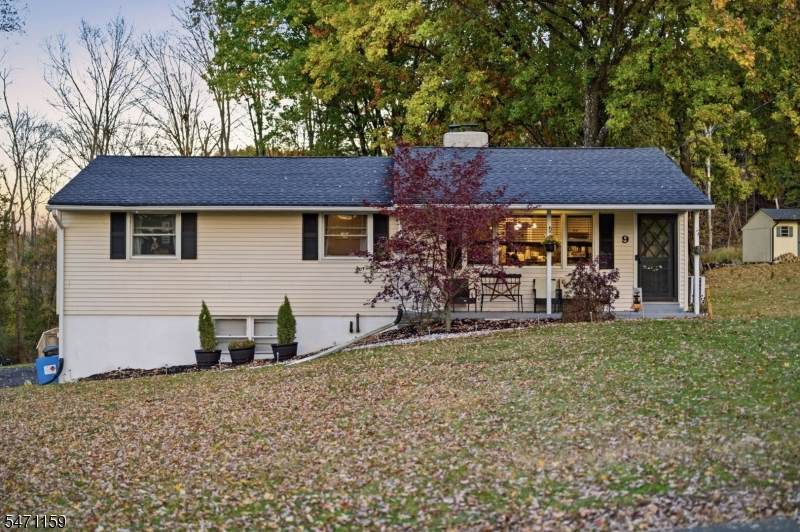
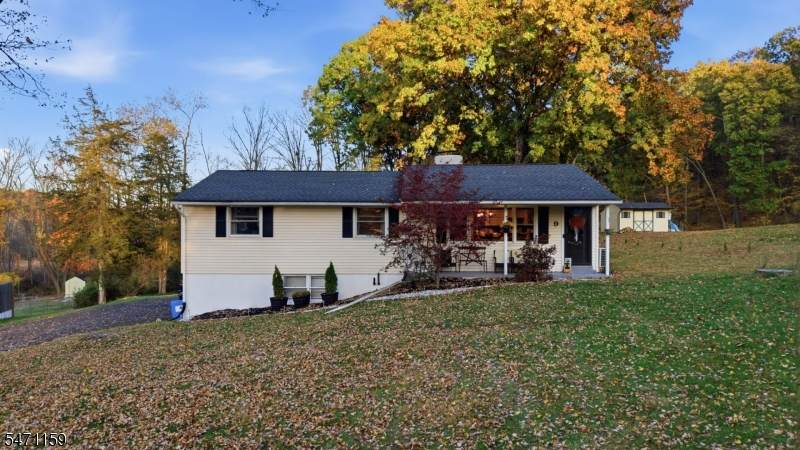
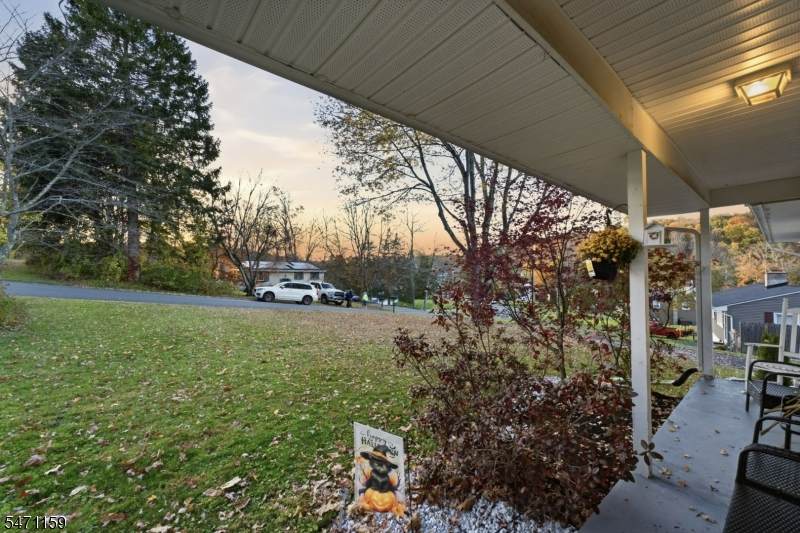
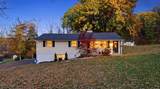
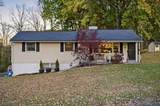
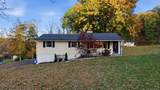
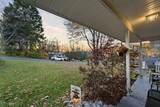
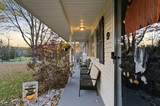
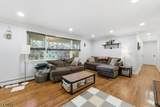
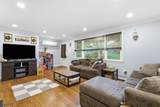
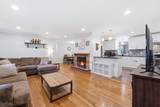
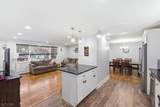
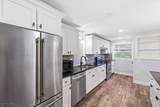
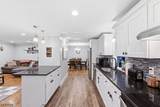
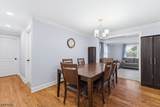
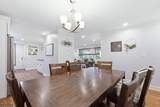
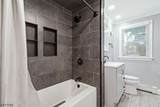
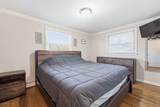
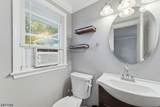
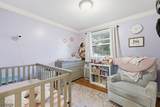
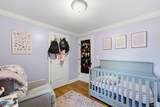
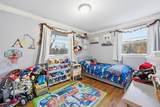
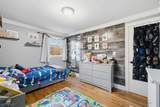
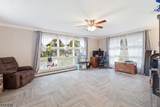
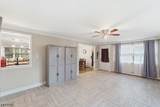
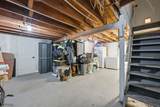
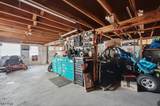
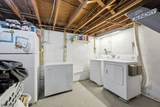
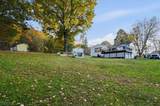
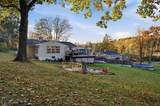
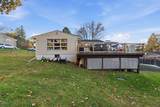
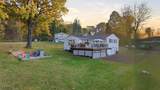
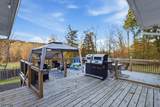
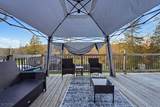
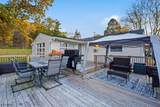
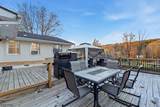
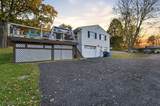
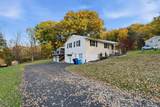
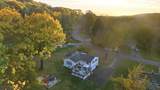
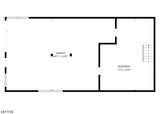
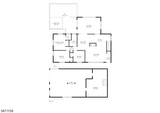
This charming Fredon home offers a wonderful blend of comfortable living space, thoughtful updates, and room to enjoy both indoors and out. The open floor plan seamlessly connects the living room, dining area, and kitchen, creating an ideal space for everyday living and entertaining. The updated kitchen features cabinetry installed in 2019, granite countertops, and appliances, along with hardwood floors, an updated full bath, and a cozy fireplace. The home offers 3 bedrooms,1 full bath, 1 half bath, along with a beautiful attached sunroom that can easily serve as a den, home office, or additional relaxation space. Filled with natural light, this versatile room is a special feature of the home. Step outside to a large deck, perfect for entertaining, outdoor dining, or simply enjoying the peaceful surroundings. The property has a large front and backyard, with a level front yard and a gently sloping backyard. It has a large unfinished basement that runs the entire length of the house, offering exceptional storage or future possibilities. The driveway provides parking for 4"5 vehicles, making it ideal for multiple cars, work vehicles, or guests. It's located just a short drive from downtown Newton, shopping, and restaurants. This home offers comfortable living with plenty of space, versatility, and convenience. Note: The fireplace is functional and enjoyed during the winter months; however, it is being sold in as-is condition.

Monthly Payment Calculator


Garden State MLS logo © 2026 Garden State Multiple Listing Service, LLC. All rights reserved. IDX information is provided exclusively for consumers' personal, non-commercial use and may not be used for any purpose other than to identify prospective properties consumers may be interested in purchasing. Information is deemed reliable but is not guaranteed accurate by the MLS or eXp Realty. Notice: The dissemination of listings on this website does not constitute the consent required by N.J.A.C. 11:5.6.1 (n) for the advertisement of listings exclusively for sale by another broker. Any such consent must be obtained in writing from the listing broker.The data relating to real estate for sale or lease on this web site comes in part from GSMLS. Real estate listings held by brokerage firms other than eXp Realty are marked with the GSMLS logo or an abbreviated logo and detailed information about them includes the name of the listing broker. Data last updated 2026-11-08T14:48:41.417.
www.sellwithsikora.com/homes/183206890
Print Image

9 Glenn Ter Fredon Twp., NJ 07860

  • Price: $465,000
  • Status: Active
  • On Site: 8 Days
  • Updated: 31 min ago
  • MLS #: 4062007
3
Beds
1
Baths
1
½ Baths
0.67
Acres
1,446
SQFT
$322
$/SQFT
1963
Built
County:
Sussex
Area:
Fredon Twp.
Elementary School:
Fredon Twp
Middle School:
Fredon Twp
High School:
Kittatinny
Property Description
This charming Fredon home offers a wonderful blend of comfortable living space, thoughtful updates, and room to enjoy both indoors and out. The open floor plan seamlessly connects the living room, dining area, and kitchen, creating an ideal space for everyday living and entertaining. The updated kitchen features cabinetry installed in 2019, granite countertops, and appliances, along with hardwood floors, an updated full bath, and a cozy fireplace. The home offers 3 bedrooms,1 full bath, 1 half bath, along with a beautiful attached sunroom that can easily serve as a den, home office, or additional relaxation space. Filled with natural light, this versatile room is a special feature of the home. Step outside to a large deck, perfect for entertaining, outdoor dining, or simply enjoying the peaceful surroundings. The property has a large front and backyard, with a level front yard and a gently sloping backyard. It has a large unfinished basement that runs the entire length of the house, offering exceptional storage or future possibilities. The driveway provides parking for 4"5 vehicles, making it ideal for multiple cars, work vehicles, or guests. It's located just a short drive from downtown Newton, shopping, and restaurants. This home offers comfortable living with plenty of space, versatility, and convenience. Note: The fireplace is functional and enjoyed during the winter months; however, it is being sold in as-is condition.
Exterior Features

Approximate Lot Size .67 AC Color Of Building Yellow Exterior Description Vinyl Siding Exterior Features DeckStorage ShedWorkshop Garage Description AttachedBuilt-InDoorOpnrGarUnderInEntrnc Lot Description Level LotMountain ViewWooded Lot Number Of Parking Spaces 5 Parking Driveway Description Additional ParkingCrushed Stone Pool No Primary Style Ranch Roof Description Asphalt Shingle Style Ranch

Interior Features

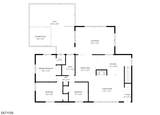
Appliances DishwasherDryerKitchen Exhaust FanRange/Oven-ElectricRefrigeratorWasher Basement Yes Basement Description UnfinishedWalkout Basement Level Rooms GarEnterLaundryStorageUtilityWalkoutWorkshop Bedroom1 Dimensions 13x10 Bedroom1 Level First Bedroom2 Dimensions 13x10 Bedroom2 Level First Bedroom3 Dimensions 10x9 Bedroom3 Level First Cooling Ceiling FanWindow A/C(s) Dining Area Living/Dining Combo Dining Room Dimensions 14x10 Dining Room Level First Exclusions Personnel items Family Room Dimensions 19x14 Family Room Level First Fireplace Description Living RoomWood Burning Flooring TileWood Heating 1 UnitBaseboard - Hotwater Interior Features Carbon Monoxide DetectorHigh CeilingsSmoke Detector Kitchen Area Breakfast Bar Kitchen Dimensions 17x10 Kitchen Level First Level1 Rooms 3BedroomBathMainDiningRmFamilyRmKitchenLivDinRmSunroom Living Room Dimensions 21x13 Living Room Level First Master Bath Features Stall Shower And Tub Master Bedroom Description 1st Floor Number Of Fireplaces 1 Number Of Rooms 7 Other Room1 Laundry Room Other Room1 Level Basement Other Room2 Den Other Room2 Level First Other Room3 Workshop Other Room3 Level Basement Pets Allowed Yes

Property Features

Assessment Total 241700 Block Identifier 106 Building Assessment 140000 Community Living No Easement No Farm Assessment No Fha Age Restricted No Fuel Type Oil Tank Above Ground - Inside Handicap Modified No Home Warranty No In Law Suite No Land Assessment 101700 Renovated Year 2019 Services Cable TVGarbage Extra Charge Sewer Septic 3 Bedroom Town Verified Sub Property Type Single Family Tax Amount 7637 Tax Rate Amount 3.160 Tax Year 2025 Utilities Electric Water Public Water Water Heater From Furnace Year Built Description Approximate

Listing information © 2026 Garden State Multiple Listing Service,LLC.
Listing provided courtesy of COLDWELL BANKER REALTY: 201-396-8827.


Garden State MLS logo © 2026 Garden State Multiple Listing Service, LLC. All rights reserved. IDX information is provided exclusively for consumers' personal, non-commercial use and may not be used for any purpose other than to identify prospective properties consumers may be interested in purchasing. Information is deemed reliable but is not guaranteed accurate by the MLS or eXp Realty. Notice: The dissemination of listings on this website does not constitute the consent required by N.J.A.C. 11:5.6.1 (n) for the advertisement of listings exclusively for sale by another broker. Any such consent must be obtained in writing from the listing broker.The data relating to real estate for sale or lease on this web site comes in part from GSMLS. Real estate listings held by brokerage firms other than eXp Realty are marked with the GSMLS logo or an abbreviated logo and detailed information about them includes the name of the listing broker. Data last updated 2026-11-08T14:48:41.417.
 
https://bt-photos.global.ssl.fastly.net/gsmls/orig_boomver_1_4062007-2.jpg https://bt-photos.global.ssl.fastly.net/gsmls/orig_boomver_1_4062007-2.jpg https://bt-photos.global.ssl.fastly.net/gsmls/orig_boomver_1_4062007-2.jpg
Logo
eXp Realty
28 Valley Rd Suite 1
Montclair NJ, 07042