Skip To Content

9 Candlewood Circle

MARLTON, NJ 08053
  • $470,000
  • STATUS: Closed
  • ON SITE: 385 Days
  • MLS #: NJBL2096026
Sold - 05/22/2026
$470,000
SOLD - 05/22/2026
  • 4
    BEDS
  • 0.5
    ACRES
  • 2
    BATHS
  • 1
    1/2 BATHS
  • 1,912
    SQFT
  • $0
    $/SQFT
Neighborhood:
Type:
Single-Family Home
Built:
1979
County:

School Information

High School:
School District:

Description

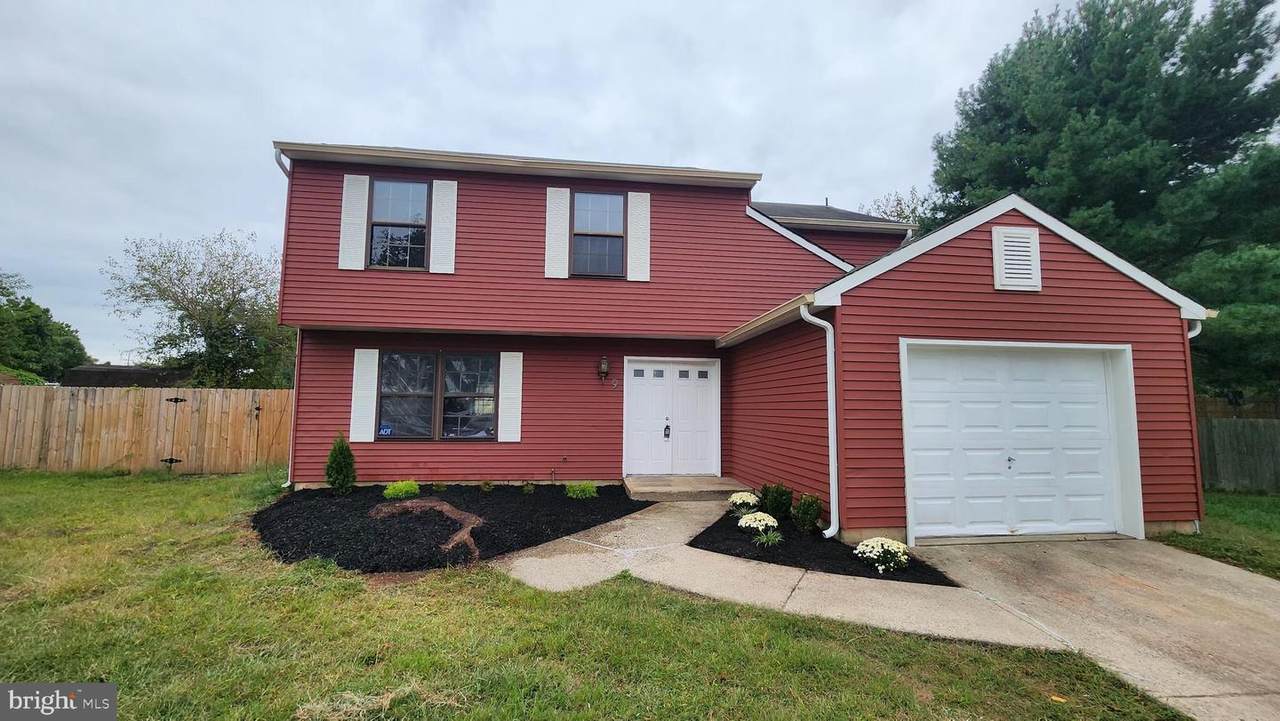
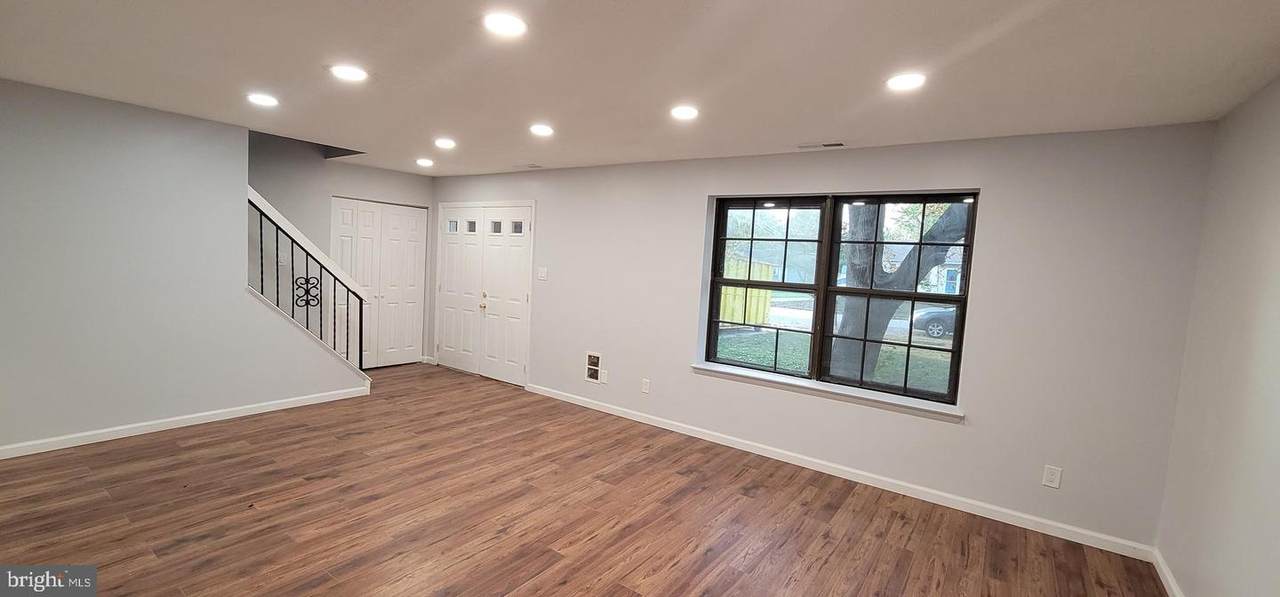
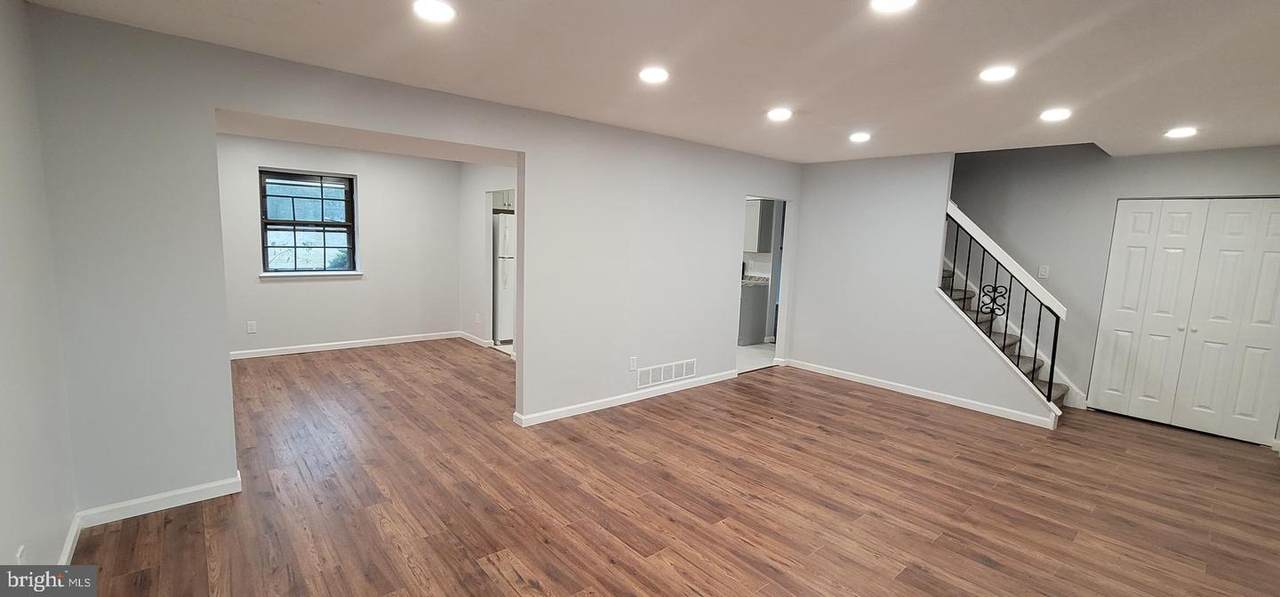
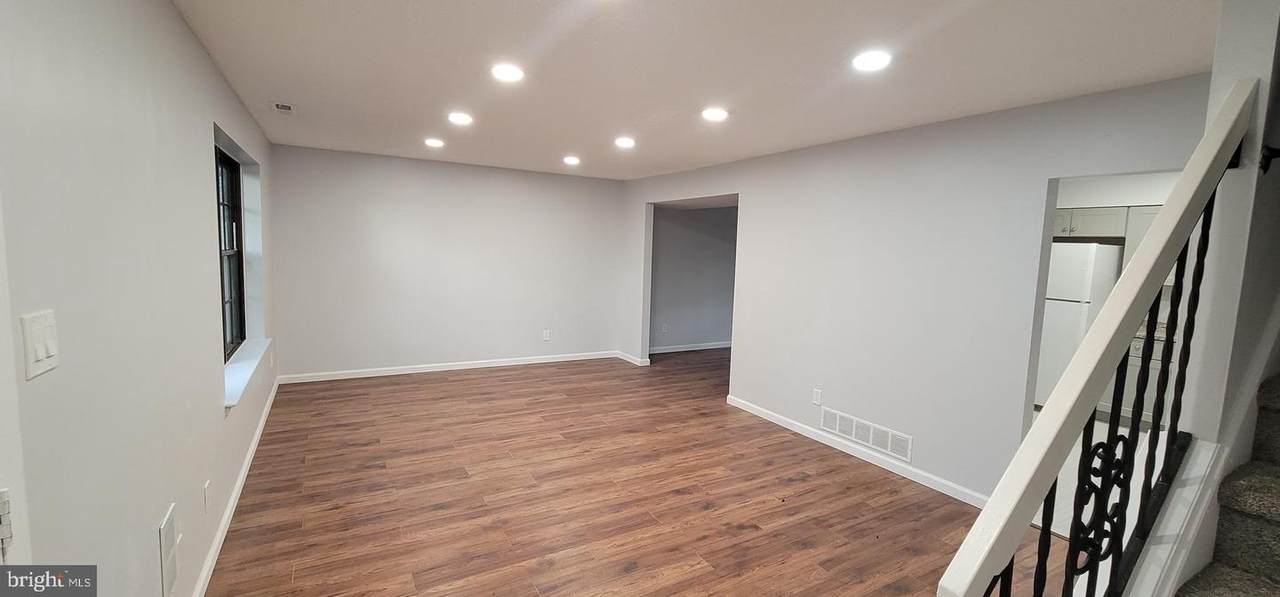
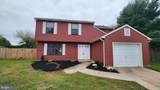
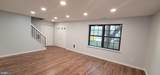
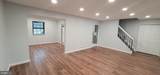
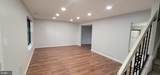
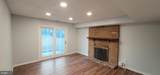
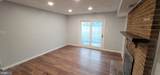
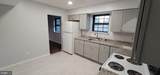
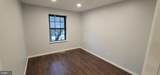
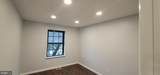
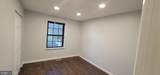
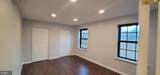
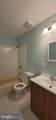
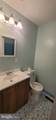
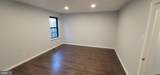
Welcome to this inviting colonial home located in he sought-after community of Marlton. Step inside to a spacious, light-filled family room, perfect for relaxing or entertaining. The home offers four generously sized bedrooms, including a master suite with a private bath and walk-in closet. The updated kitchen features all-new cabinetry, countertops, and tile flooring, making it both stylish and functional. Just off the kitchen, you’ll find a cozy den with a wood-burning fireplace and a conveniently located powder room, that leads to the inside access single car garage.This home is ideally situated near a wide variety of shopping, dining, and entertainment options, with easy access to I-295 less than 3 miles away.Don’t miss the opportunity to make this beautiful home your own—schedule your private showing today!

Monthly Payment Calculator


©2026 Bright MLS, All Rights Reserved. IDX information is provided exclusively for consumers' personal, non-commercial use and may not be used for any purpose other than to identify prospective properties consumers may be interested in purchasing. Some properties which appear for sale may no longer be available because they are for instance, under contract, sold, or are no longer being offered for sale. Information is deemed reliable but is not guaranteed accurate by the MLS or eXp Realty. Some real estate firms do not participate in IDX and their listings do not appear on this website. Some properties listed with participating firms do not appear on this website at the request of the seller. Data last updated: 2026-10-06T23:52:24.737.
www.sellwithsikora.com/homes/167958799
Print Image

9 Candlewood Circle MARLTON, NJ 08053

  • Price: $485,000
  • Status: Closed
  • On Site: 385 Days
  • Updated: 145 min ago
  • MLS #: NJBL2096026
4
Beds
2
Baths
1
½ Baths
0.5
Acres
1,912
SQFT
$0
$/SQFT
1979
Built
Neighborhood:
Greentree
County:
Burlington
Area:
Evesham Twp (20313)
High School:
Cherokee H.S.
School District:
Lenape Regional High
Property Description
Welcome to this inviting colonial home located in he sought-after community of Marlton. Step inside to a spacious, light-filled family room, perfect for relaxing or entertaining. The home offers four generously sized bedrooms, including a master suite with a private bath and walk-in closet. The updated kitchen features all-new cabinetry, countertops, and tile flooring, making it both stylish and functional. Just off the kitchen, you’ll find a cozy den with a wood-burning fireplace and a conveniently located powder room, that leads to the inside access single car garage.This home is ideally situated near a wide variety of shopping, dining, and entertainment options, with easy access to I-295 less than 3 miles away.Don’t miss the opportunity to make this beautiful home your own—schedule your private showing today!
Exterior Features

Architectural Style Colonial Construction Materials Aluminum Siding Fencing Wood Garage Spaces 1.00 Garage Type Inside Access Garage YN Yes Location Type Suburban Parking Features Concrete Driveway Parking Types Attached GarageDrivewayOn Street Pool No Pool Property Condition Good Road Surface Type Black Top Roof Asphalt Water Access YN No Water View YN No Waterfront YN No

Interior Features

Above Grade Fin SQFT 1912 Appliances DryerENERGY STAR Clothes WasherOven/Range - ElectricRange HoodStoveWater Heater Basement YN No Below Grade Finished Area 0 Below Grade Unfinished Area 0 Cooling Central A/C Fireplace YN Yes Fireplaces Total 1 Furnished No Heating Central Heating YN Yes Inclusions Refridgeratorwasher and dryer Laundry Type Main Floor Levels 2 Main Level Bedrooms 0 Upper Level1 Bedrooms 4

Property Features

Acceptable Financing CashConventionalFHAVA Accessibility Features 2+ Access ExitsLevel Entry - Main Association Fee 500.00 Association Fee Frequency Annually Association Fee Includes TrashSnow Removal Association YN Yes Buyer Financing FHA Central Air YN Yes Close Sale Terms Standard Sale Condo YN No Cooling Fuel Electric Federal Flood Zone YN No Foundation Details Slab Heating Fuel Electric Hot Water Electric Lease Considered YN No Municipality EVESHAM TWP Navigable Water YN N New Construction YN No Original MLSNumber 804169013612 Ownership Interest Fee Simple Pets Allowed YN No Sale Type Standard Senior Community YN No Sewer Public Sewer Structure Design Type Detached Tax Annual Amount 8874.00 Tax Lot 00029 Vacation Rental YN No Water Source Public Window Features Energy Efficient Year Built Effective 2021 Zoning MD

Listing courtesy of RE/MAX Preferred - Medford: .


©2026 Bright MLS, All Rights Reserved. IDX information is provided exclusively for consumers' personal, non-commercial use and may not be used for any purpose other than to identify prospective properties consumers may be interested in purchasing. Some properties which appear for sale may no longer be available because they are for instance, under contract, sold, or are no longer being offered for sale. Information is deemed reliable but is not guaranteed accurate by the MLS or eXp Realty. Some real estate firms do not participate in IDX and their listings do not appear on this website. Some properties listed with participating firms do not appear on this website at the request of the seller. Data last updated: 2026-10-06T23:52:24.737.
 
https://bt-photos.global.ssl.fastly.net/brightmls/1280_boomver_1_804169013612-2.jpg https://bt-photos.global.ssl.fastly.net/brightmls/1280_boomver_1_804169013612-2.jpg https://bt-photos.global.ssl.fastly.net/brightmls/1280_boomver_1_804169013612-2.jpg
Logo
eXp Realty
28 Valley Rd Suite 1
Montclair NJ, 07042