


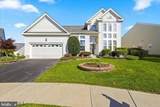



Description
Elegant Sequoia Loft Royale - Luxury Living at Its Finest! If you love to entertain, this elegant Sequoia Loft Royale is sure to impress! Thoughtfully designed with an open floor plan and an abundance of upgrades, this exceptional home combines luxury, comfort, and style. The gourmet kitchen is a chef's dream, featuring custom 42-inch cabinetry, top-of-the-line appliances, and a charming bow window in the breakfast nook. The adjoining family room, complete with a cozy gas fireplace, creates the perfect setting for entertaining family and friends. The sun-drenched Primary Suite offers a beautiful bow window, a spacious en-suite bath, and a generous walk-in closet. Gleaming flooring extends throughout the first floor, while a private den and two versatile loft areas provide additional space for a home office, hobbies, or overnight guests. The many thoughtful upgrades and elegant details make this home truly special. Such as roof replaced in 2017, ac hot water heater and heat all replaced in 2020. The kitchen appliances were replaced 2023. Enjoy a lifestyle that feels like a vacation every day! Ideally located near Long Beach Island, Atlantic City, fabulous restaurants, premier shopping, and the beautiful beaches of the ocean and bay, this home offers the perfect blend of luxury and leisure. Four Seasons at Mirage is an exceptional active adult community with amenities that are second to none. The impressive clubhouse features a fitness center, ballroom, and a variety of activity rooms. Enjoy year-round recreation with indoor and outdoor heated swimming pools, three lighted tennis and pickleball courts, a putting green, bocce, and shuffleboard. Whether you prefer an active social calendar or simply relaxing and enjoying the good life, this community has something for everyone. This is not your grandmother's retirement community—it's resort-style living at its best!
-
3BEDS
-
0.21ACRES
-
3BATHS
-
11/2 BATHS
-
3,423SQFT
-
$197$/SQFT
School Information
Description
Elegant Sequoia Loft Royale - Luxury Living at Its Finest! If you love to entertain, this elegant Sequoia Loft Royale is sure to impress! Thoughtfully designed with an open floor plan and an abundance of upgrades, this exceptional home combines luxury, comfort, and style. The gourmet kitchen is a chef's dream, featuring custom 42-inch cabinetry, top-of-the-line appliances, and a charming bow window in the breakfast nook. The adjoining family room, complete with a cozy gas fireplace, creates the perfect setting for entertaining family and friends. The sun-drenched Primary Suite offers a beautiful bow window, a spacious en-suite bath, and a generous walk-in closet. Gleaming flooring extends throughout the first floor, while a private den and two versatile loft areas provide additional space for a home office, hobbies, or overnight guests. The many thoughtful upgrades and elegant details make this home truly special. Such as roof replaced in 2017, ac hot water heater and heat all replaced in 2020. The kitchen appliances were replaced 2023. Enjoy a lifestyle that feels like a vacation every day! Ideally located near Long Beach Island, Atlantic City, fabulous restaurants, premier shopping, and the beautiful beaches of the ocean and bay, this home offers the perfect blend of luxury and leisure. Four Seasons at Mirage is an exceptional active adult community with amenities that are second to none. The impressive clubhouse features a fitness center, ballroom, and a variety of activity rooms. Enjoy year-round recreation with indoor and outdoor heated swimming pools, three lighted tennis and pickleball courts, a putting green, bocce, and shuffleboard. Whether you prefer an active social calendar or simply relaxing and enjoying the good life, this community has something for everyone. This is not your grandmother's retirement community—it's resort-style living at its best!
©2026 Bright MLS, All Rights Reserved. IDX information is provided exclusively for consumers' personal, non-commercial use and may not be used for any purpose other than to identify prospective properties consumers may be interested in purchasing. Some properties which appear for sale may no longer be available because they are for instance, under contract, sold, or are no longer being offered for sale. Information is deemed reliable but is not guaranteed accurate by the MLS or eXp Realty. Some real estate firms do not participate in IDX and their listings do not appear on this website. Some properties listed with participating firms do not appear on this website at the request of the seller. Data last updated: 2026-11-15T12:52:28.75.