


Description
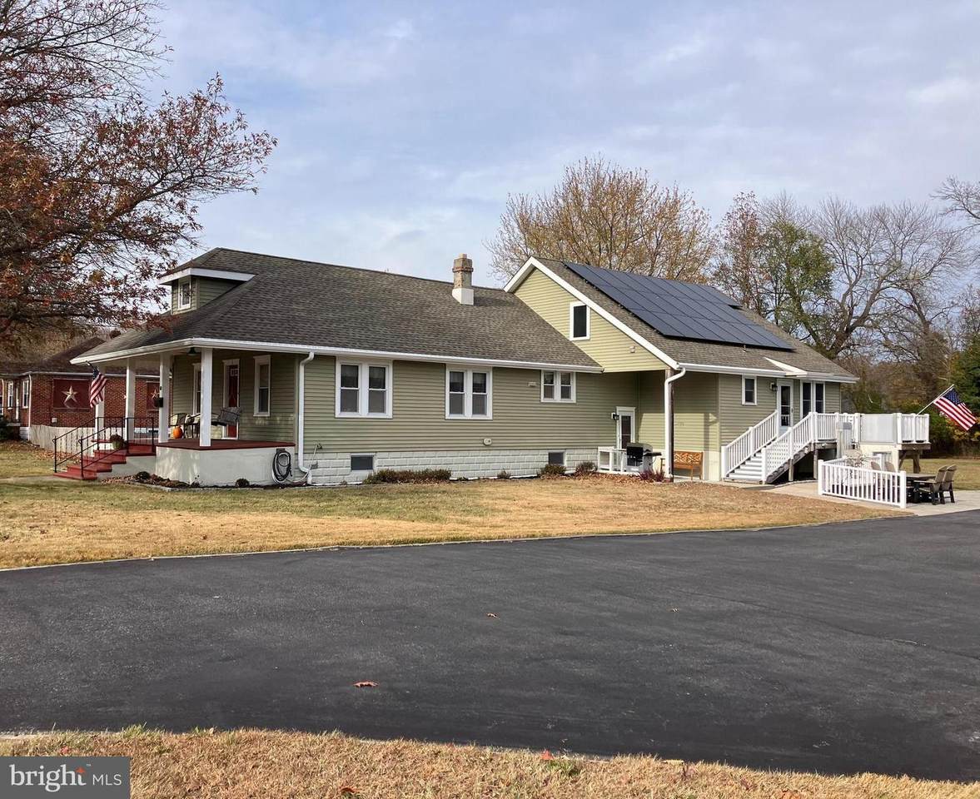
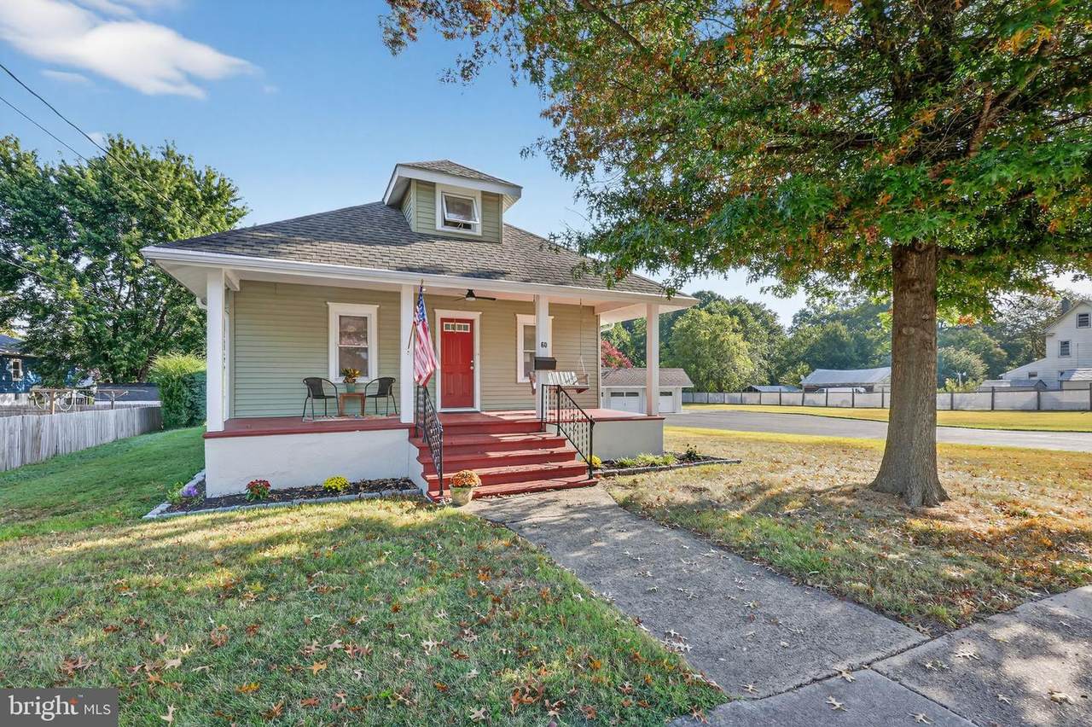
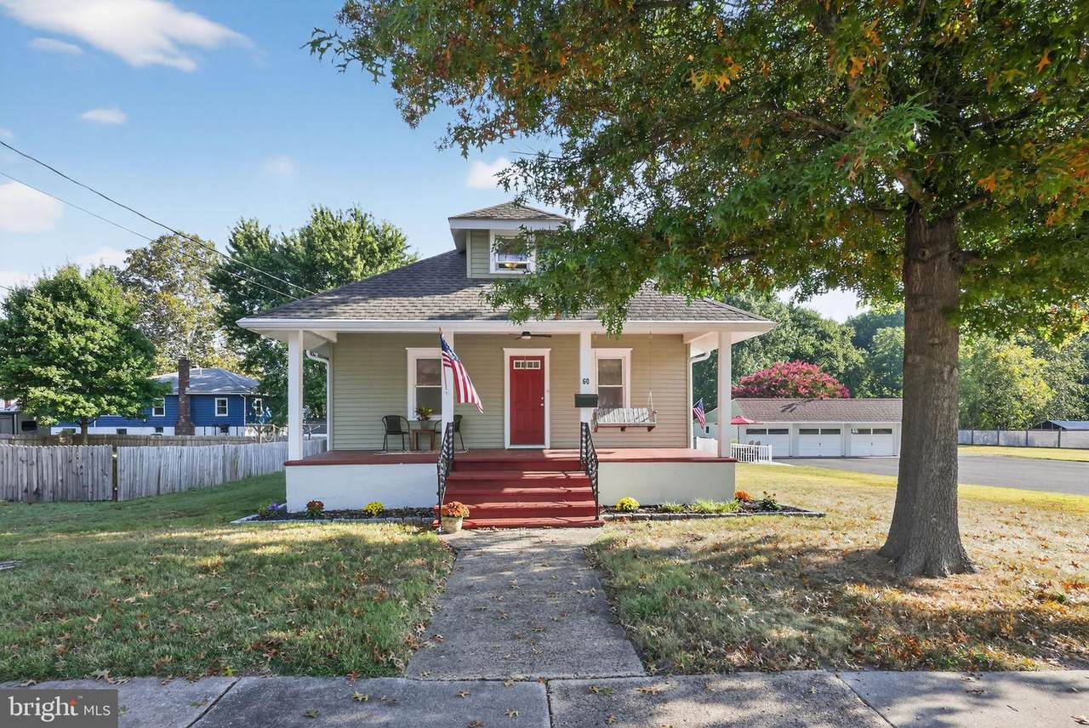
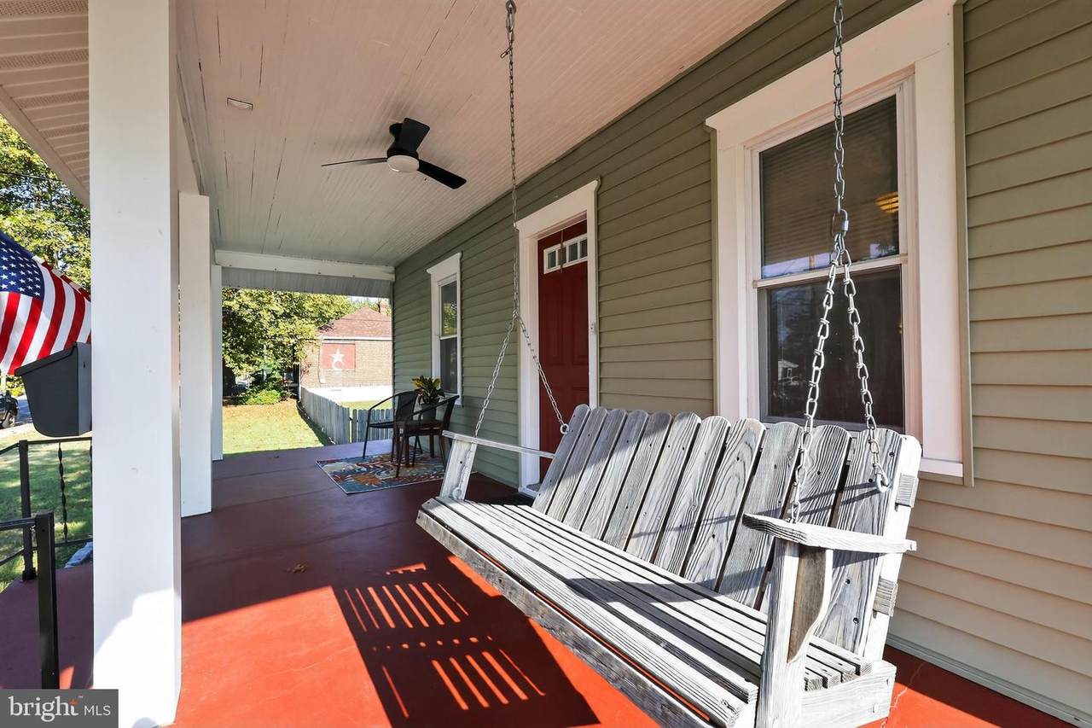
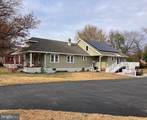
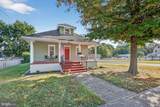
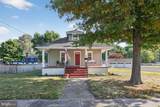
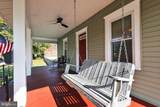
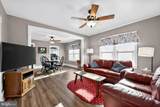
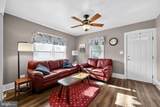
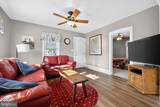
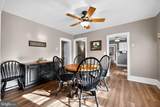
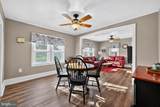
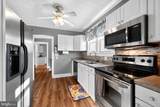
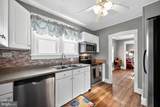
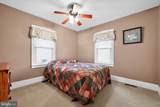
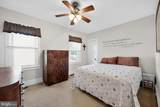
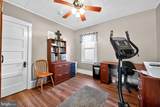
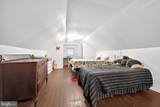
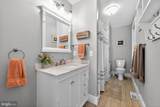
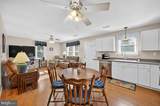
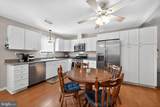
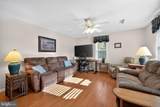
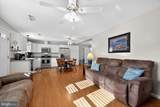
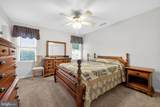
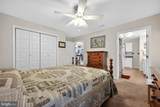
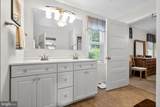
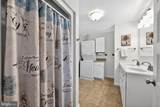
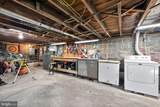
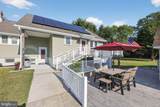
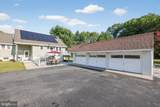
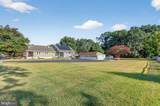
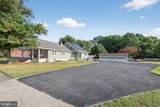
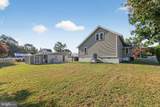
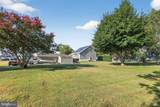
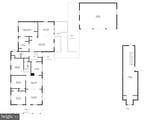
Welcome home to 60 E. Pittsfield St- a one of a kind property that is waiting for you and your family to live in, love in and enjoy just as the previous family has!As you make your way to this property you will notice the proximity of local shops, restaurants and the beautiful public Riverview Beach Park within walking distance of this home. The school is also a stone's throw away! Pulling up to the property you will immediately notice the pristine condition of both the house and the grounds. Then you'll notice the plethora of parking space along with the detached three car garage. Look beyond the oversized garage and take in this sprawling lot- almost an acre in size! Make your way onto the quaint, covered front porch- the porch swing and ceiling fan create a relaxing and comfortable atmosphere for you to enjoy after a long day. Continue to enter through the front door and prepare to say 'wow'! You are greeted by a large living room with luxury vinyl flooring, ceiling fan and ample natural light flowing throughout the space. The living room opens up to the dining room- this layout is ideal for hosting and entertaining. There are three bedrooms, all great in size and all boasting closets on this floor as well as a full bathroom with a tiled tub/shower and a vanity with storage. Head up the stairs to the loft and let your imagination run wild! This heated, insulated, massive sized bonus space is just waiting for you to turn it into an office, playroom, or a home gym- the possibilities are endless! Back downstairs, the spacious kitchen boasts stainless steel appliances and a double sink with a window above that overlooks your lot. If you think that takes the cake, you haven't seen anything yet!Continue on into the transition space complete with a pantry. This private foyer leads to the basement, outdoor patio and... an incredible in-law suite! You read that right, attached to this already immaculate home is a full in-law suite. With ADA accommodations throughout, this is the perfect retreat for your loved ones to live an independent lifestyle alongside you. This apartment boasts an open floor plan which is ideal for easy navigation and maneuvering. There is an oversized living room that flows into a full kitchen with stainless steel appliances and ample cabinet and counter space. Adjacent to the living and dining room is a large bedroom with double closets and a ceiling fan. This bedroom connects to a 'jack and jill' style bathroom and utility room. The bathroom boasts luxury vinyl tile flooring, a shower stall with installed seat and grab bars, a vanity with double sinks and storage beneath and last but not least, a stackable washer and dryer with a counter and cabinet beside. Every detail of this in-law suite has been mindfully tailored to help your loved ones live in a beautiful home with ease. From the gradual incline of the deck steps to the power wheel chair lift and seller-owned solar panels with battery backup- an independent lifestyle is within reach.This home is beautiful on the inside, but head outdoors to see that the outside is just as pretty. Make your way to the deck (or the hardscaped patio!) with a fresh cup of coffee and enjoy the peace and quiet of your property- watch the deer visit from the trees that line your lot while listening to the geese fly overhead. Or sit back and admire the vibrant flowers from the Crape Myrtle tree- truly a private oasis for you and your family to enjoy for years to come. Don't take my word for it, schedule your tour today to come check it out!
-
4BEDS
-
0.85ACRES
-
2BATHS
-
01/2 BATHS
-
2,890SQFT
-
$0$/SQFT
Description
Welcome home to 60 E. Pittsfield St- a one of a kind property that is waiting for you and your family to live in, love in and enjoy just as the previous family has!As you make your way to this property you will notice the proximity of local shops, restaurants and the beautiful public Riverview Beach Park within walking distance of this home. The school is also a stone's throw away! Pulling up to the property you will immediately notice the pristine condition of both the house and the grounds. Then you'll notice the plethora of parking space along with the detached three car garage. Look beyond the oversized garage and take in this sprawling lot- almost an acre in size! Make your way onto the quaint, covered front porch- the porch swing and ceiling fan create a relaxing and comfortable atmosphere for you to enjoy after a long day. Continue to enter through the front door and prepare to say 'wow'! You are greeted by a large living room with luxury vinyl flooring, ceiling fan and ample natural light flowing throughout the space. The living room opens up to the dining room- this layout is ideal for hosting and entertaining. There are three bedrooms, all great in size and all boasting closets on this floor as well as a full bathroom with a tiled tub/shower and a vanity with storage. Head up the stairs to the loft and let your imagination run wild! This heated, insulated, massive sized bonus space is just waiting for you to turn it into an office, playroom, or a home gym- the possibilities are endless! Back downstairs, the spacious kitchen boasts stainless steel appliances and a double sink with a window above that overlooks your lot. If you think that takes the cake, you haven't seen anything yet!Continue on into the transition space complete with a pantry. This private foyer leads to the basement, outdoor patio and... an incredible in-law suite! You read that right, attached to this already immaculate home is a full in-law suite. With ADA accommodations throughout, this is the perfect retreat for your loved ones to live an independent lifestyle alongside you. This apartment boasts an open floor plan which is ideal for easy navigation and maneuvering. There is an oversized living room that flows into a full kitchen with stainless steel appliances and ample cabinet and counter space. Adjacent to the living and dining room is a large bedroom with double closets and a ceiling fan. This bedroom connects to a 'jack and jill' style bathroom and utility room. The bathroom boasts luxury vinyl tile flooring, a shower stall with installed seat and grab bars, a vanity with double sinks and storage beneath and last but not least, a stackable washer and dryer with a counter and cabinet beside. Every detail of this in-law suite has been mindfully tailored to help your loved ones live in a beautiful home with ease. From the gradual incline of the deck steps to the power wheel chair lift and seller-owned solar panels with battery backup- an independent lifestyle is within reach.This home is beautiful on the inside, but head outdoors to see that the outside is just as pretty. Make your way to the deck (or the hardscaped patio!) with a fresh cup of coffee and enjoy the peace and quiet of your property- watch the deer visit from the trees that line your lot while listening to the geese fly overhead. Or sit back and admire the vibrant flowers from the Crape Myrtle tree- truly a private oasis for you and your family to enjoy for years to come. Don't take my word for it, schedule your tour today to come check it out!
©2026 Bright MLS, All Rights Reserved. IDX information is provided exclusively for consumers' personal, non-commercial use and may not be used for any purpose other than to identify prospective properties consumers may be interested in purchasing. Some properties which appear for sale may no longer be available because they are for instance, under contract, sold, or are no longer being offered for sale. Information is deemed reliable but is not guaranteed accurate by the MLS or eXp Realty. Some real estate firms do not participate in IDX and their listings do not appear on this website. Some properties listed with participating firms do not appear on this website at the request of the seller. Data last updated: 2026-10-06T23:52:24.737.