








Description
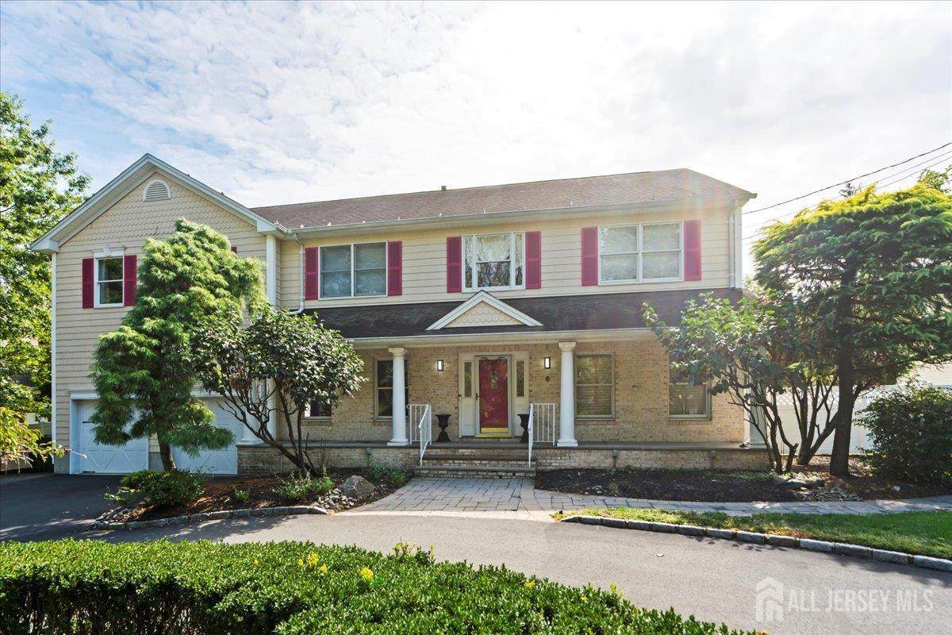
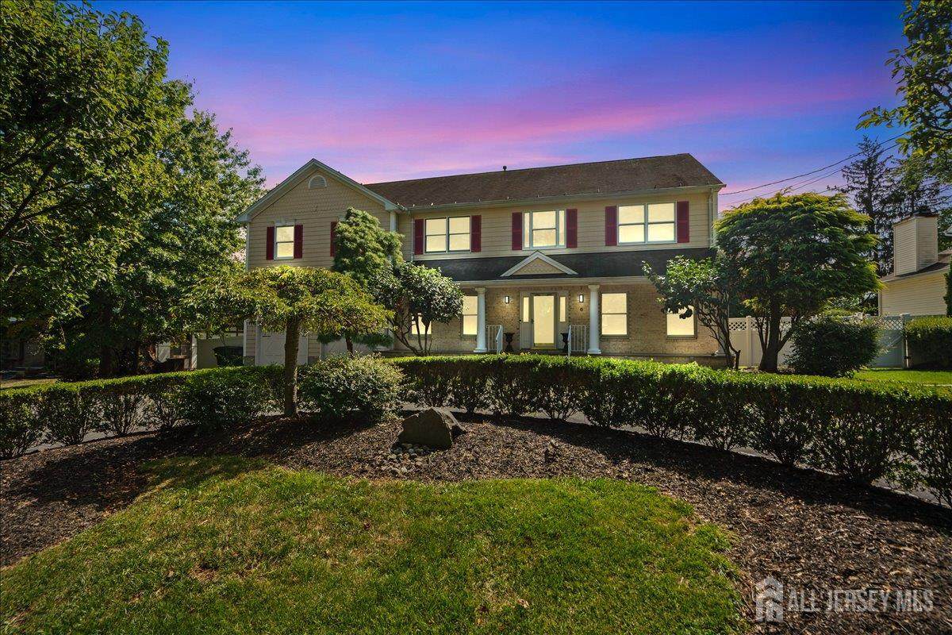
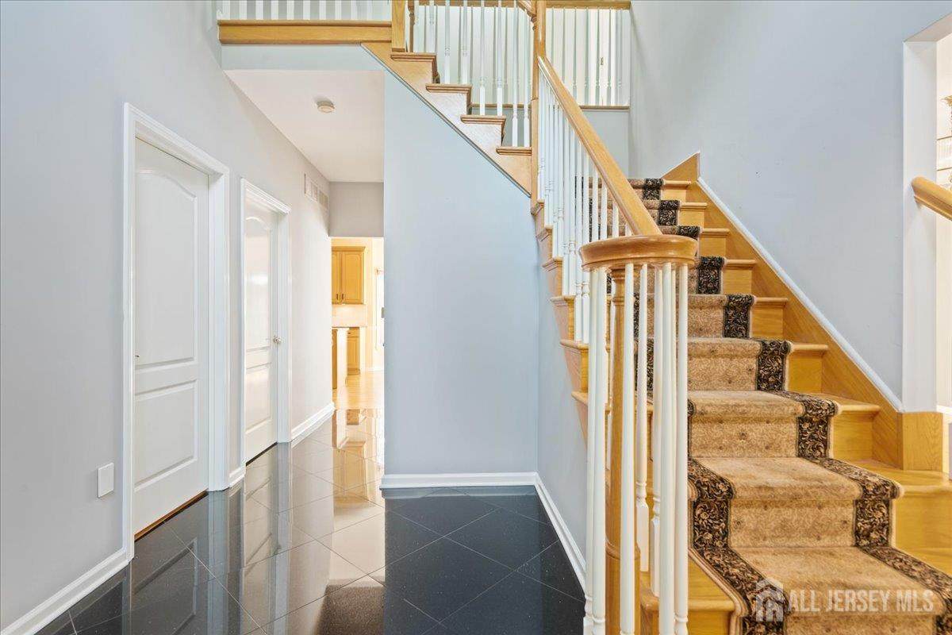
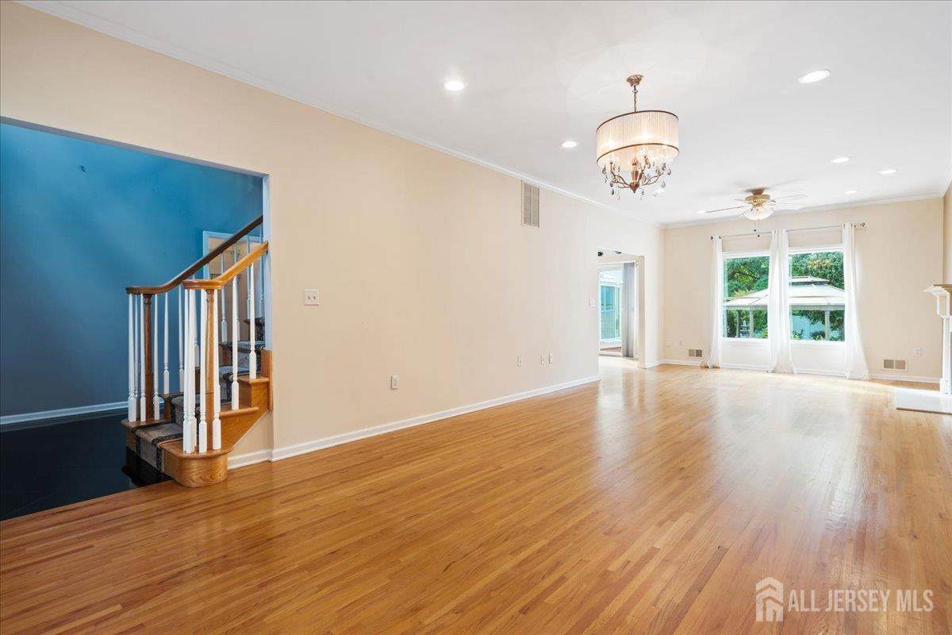
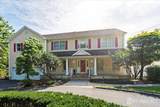
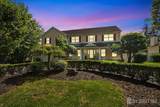
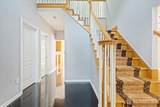
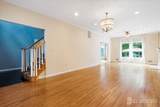
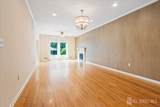
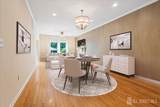
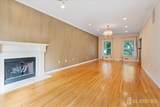
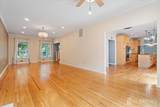
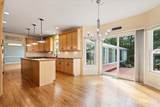
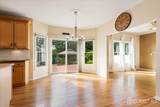
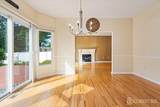
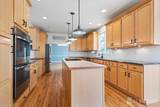
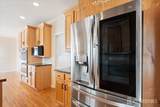
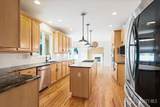
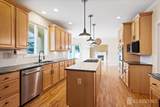
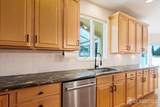
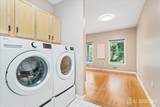
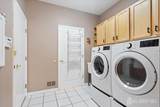
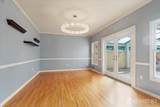
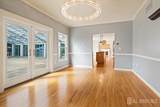
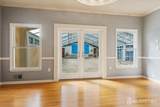
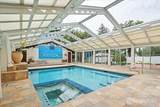
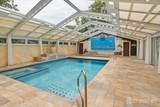
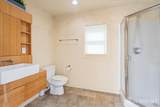
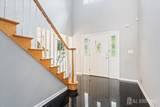
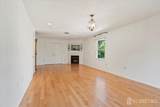
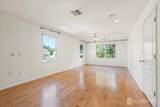
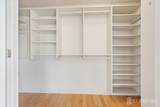
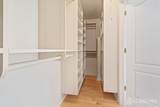
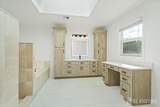
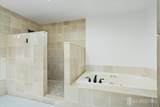
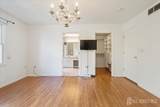
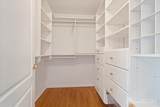
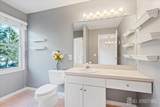
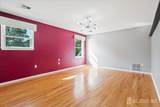
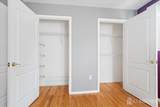
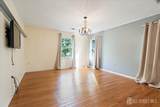
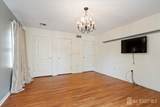
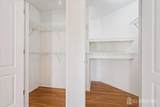
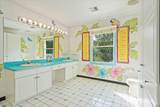
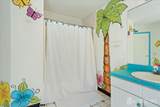
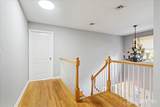
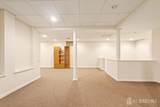
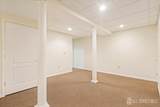
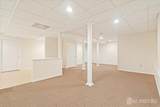
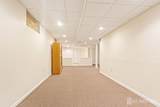
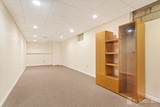
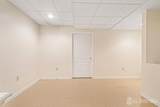
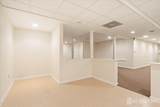
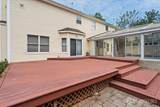
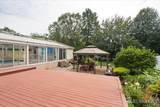
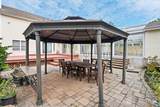
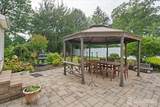
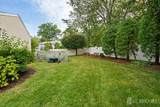
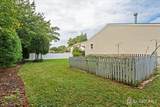
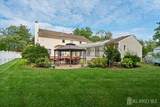
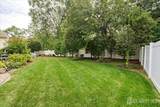
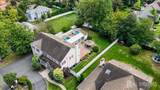
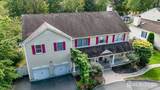
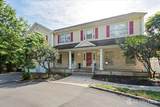
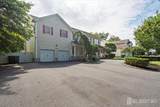
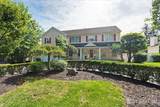
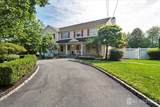
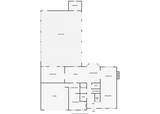
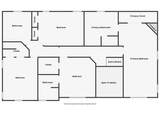
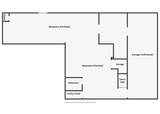
Welcome to 6 Sunset Avenue, a truly unique residence offering approximately 3,500 sq ft of living space plus an additional 1,300 sq ft pool room with retractable ceiling, designed for year-round enjoyment and effortless entertaining. Highlights include: Primary Suite Retreat: Spacious bedroom featuring a remodeled spa-inspired bathroom, cozy gas fireplace, and custom built-in closet. Second Ensuite: Perfect for guests or extended family, complete with its own full bath and spacious dressing closet. Two Additional Bedrooms: Generously sized with ample closets, sharing a full bathroom. Elegant First Floor Layout: Welcoming entry foyer, full bath, expansive formal living and dining rooms, a bright breakfast nook, and an open kitchen with pantry and laundry area. Family Room: Seamlessly flows into the pool wing, creating an ideal setting for gatherings. The Showstopper - Pool Room: Approximately 1,300 sq ft of finished space with heated floors and retractable ceiling for indoor enjoyment in winter and open-air relaxation in summer. Full-size heated pool with hot tub. Full bathroom for convenience, making it perfect for guests. Direct access to an outdoor deck, patio, gazebo, and yard for additional entertaining. Basement Level: Finished Soundproof Space: A versatile space ideal for a music studio, media room, or private office. Ample Storage: Large unfinished section to meet all your storage needs. This property combines everyday living with resort-style amenities. Whether retreating to the primary suite, hosting in the expansive living areas, or enjoying the pool year-round, 6 Sunset Avenue offers a lifestyle rarely found in today's market.
-
4BEDS
-
0.38ACRES
-
5BATHS
-
11/2 BATHS
-
3,496SQFT
-
$0$/SQFT
School Ratings & Info
Description
Welcome to 6 Sunset Avenue, a truly unique residence offering approximately 3,500 sq ft of living space plus an additional 1,300 sq ft pool room with retractable ceiling, designed for year-round enjoyment and effortless entertaining. Highlights include: Primary Suite Retreat: Spacious bedroom featuring a remodeled spa-inspired bathroom, cozy gas fireplace, and custom built-in closet. Second Ensuite: Perfect for guests or extended family, complete with its own full bath and spacious dressing closet. Two Additional Bedrooms: Generously sized with ample closets, sharing a full bathroom. Elegant First Floor Layout: Welcoming entry foyer, full bath, expansive formal living and dining rooms, a bright breakfast nook, and an open kitchen with pantry and laundry area. Family Room: Seamlessly flows into the pool wing, creating an ideal setting for gatherings. The Showstopper - Pool Room: Approximately 1,300 sq ft of finished space with heated floors and retractable ceiling for indoor enjoyment in winter and open-air relaxation in summer. Full-size heated pool with hot tub. Full bathroom for convenience, making it perfect for guests. Direct access to an outdoor deck, patio, gazebo, and yard for additional entertaining. Basement Level: Finished Soundproof Space: A versatile space ideal for a music studio, media room, or private office. Ample Storage: Large unfinished section to meet all your storage needs. This property combines everyday living with resort-style amenities. Whether retreating to the primary suite, hosting in the expansive living areas, or enjoying the pool year-round, 6 Sunset Avenue offers a lifestyle rarely found in today's market.
 The data relating to real estate for sale on this web-site comes in part from the
Internet Listing Display database of the CENTRAL JERSEY MULTIPLE LISTING SYSTEM,
INC. Real estate listings held by brokerage firms other than this site-owner are marked with
the ILD logo. The CENTRAL JERSEY MULTIPLE LISTING SYSTEM, INC does not warrant the
accuracy, quality, reliability, suitability, completeness, usefulness or effectiveness of any
information provided. Copyright 2026, CENTRAL JERSEY MULTIPLE LISTING SYSTEM, INC. All rights
reserved. The CENTRAL JERSEY MULTIPLE LISTING SYSTEM, INC
retains all rights, title and interest in and to its trademarks, service marks and copyrighted
material. The information being provided is for consumers' personal, non-commercial use and may not be used for any purpose other than to identify properties the consumer may be interested in purchasing or renting. Data last updated: 2026-10-07T00:04:02.427.