

Skip To Content

5 Casale Dr

Warren Twp., NJ 07059
  • $1,199,999
  • STATUS: Active
  • ON SITE: 19 Days
  • MLS #: 4062107
UPDATED: 77 min ago
$1,199,999
  • 5
    BEDS
  • 1.53
    ACRES
  • 3
    BATHS
  • 1
    1/2 BATHS
Type:
Single-Family Home
Built:
1968
County:
Area:

School Information

Elementary School:
Middle School:
High School:

Description

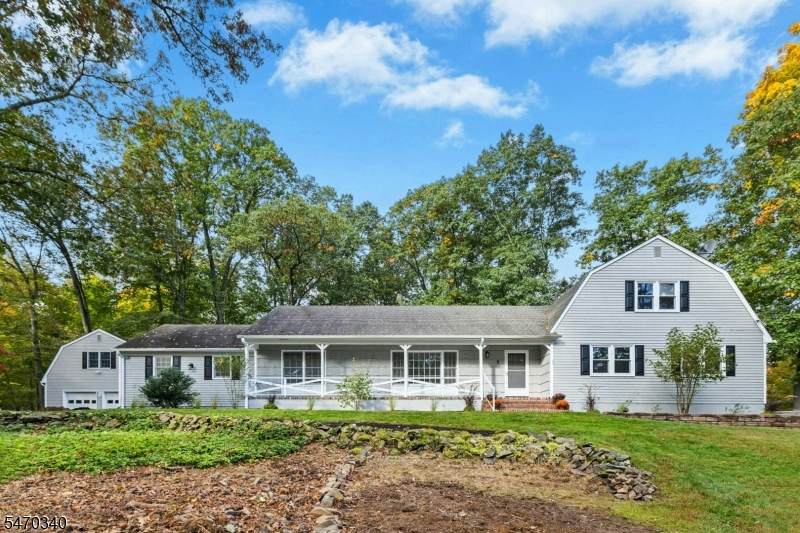
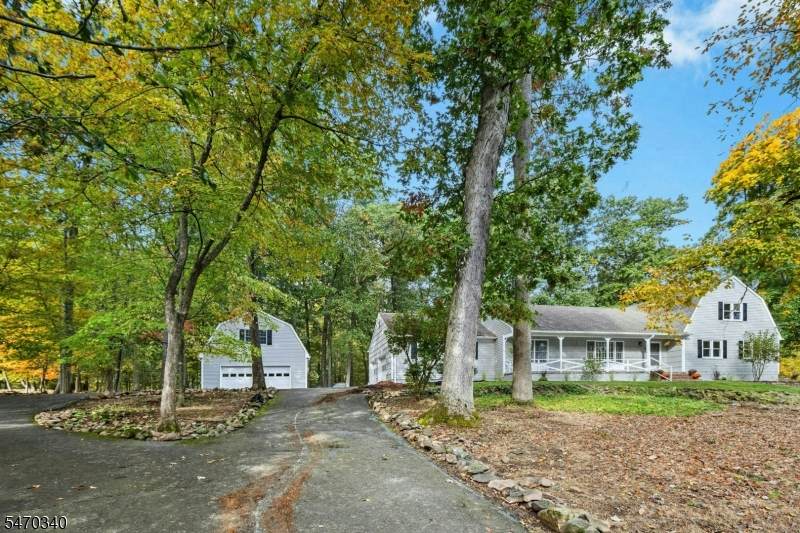
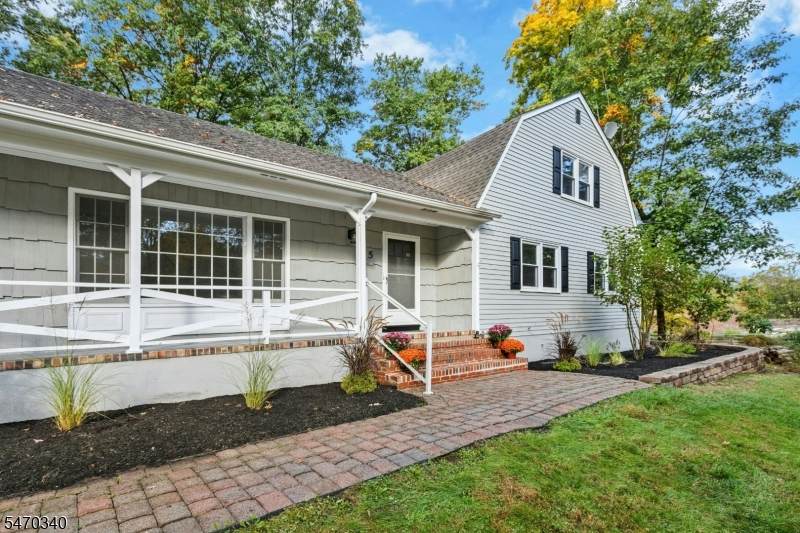
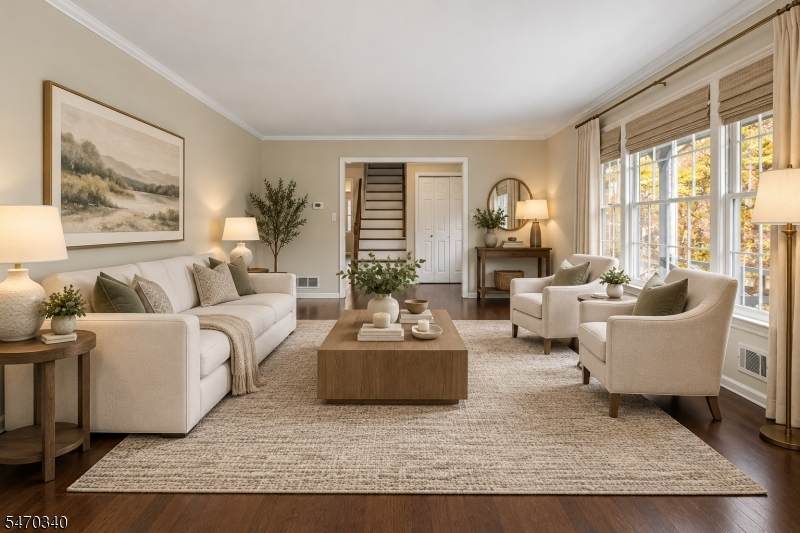
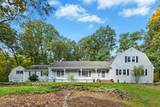
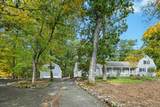
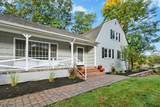
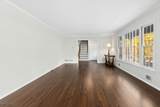
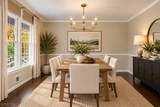
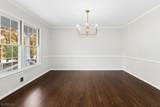
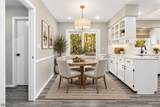
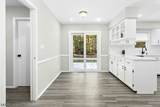
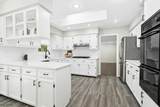
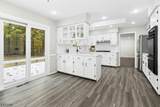
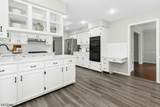
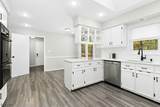
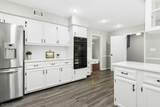
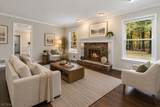
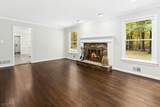
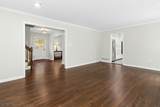
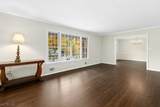
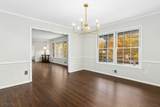
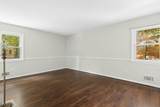
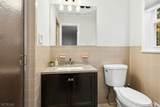
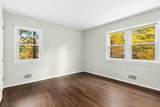
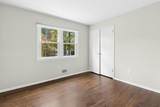
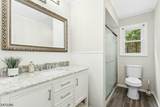
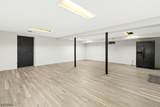
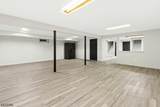
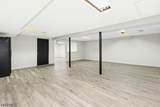
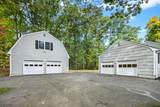
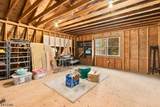
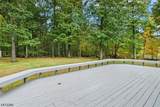
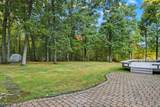
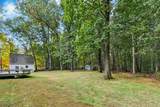
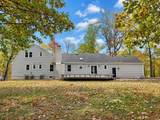
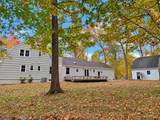
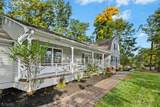
Situated on a private 1.5-acre lot on a quiet dead-end street in Warren's coveted Red Hill section, this turn-key 5-bedroom, 4-bath Colonial features a rare 4-car garage setup (2 attached plus a massive 2-car detached garage with an expansive loft) and a finished basement. Freshly painted inside and out, the home welcomes you with a covered front porch, brick steps and a paver walkway framed by mature trees and stone walls. Newly refinished hardwood floors complement spacious living and dining rooms and a family room with a wood-burning fireplace. The eat-in kitchen features new quartz countertops, white cabinetry and sliders to a deck with built-in seating. A paver patio and open lawn bordered by woods offer space for outdoor entertaining. The main level includes 3 bedrooms, 2 full baths, a powder room, laundry and direct garage access. Upstairs are 2 spacious bedrooms and a full bath. The lower level offers recreation space and a large unfinished storage area. The unfinished loft above the detached garage provides extra storage and potential for a studio or workshop. A whole-house standby generator adds peace of mind. Minutes from schools, shopping, dining and major commuter routes.

Monthly Payment Calculator


Garden State MLS logo © 2026 Garden State Multiple Listing Service, LLC. All rights reserved. IDX information is provided exclusively for consumers' personal, non-commercial use and may not be used for any purpose other than to identify prospective properties consumers may be interested in purchasing. Information is deemed reliable but is not guaranteed accurate by the MLS or eXp Realty. Notice: The dissemination of listings on this website does not constitute the consent required by N.J.A.C. 11:5.6.1 (n) for the advertisement of listings exclusively for sale by another broker. Any such consent must be obtained in writing from the listing broker.The data relating to real estate for sale or lease on this web site comes in part from GSMLS. Real estate listings held by brokerage firms other than eXp Realty are marked with the GSMLS logo or an abbreviated logo and detailed information about them includes the name of the listing broker. Data last updated 2026-11-18T23:49:06.867.
www.sellwithsikora.com/homes/183234981
Print Image

5 Casale Dr Warren Twp., NJ 07059

  • Price: $1,199,999
  • Status: Active
  • On Site: 19 Days
  • Updated: 77 min ago
  • MLS #: 4062107
5
Beds
3
Baths
1
½ Baths
1.53
Acres
1968
Built
County:
Somerset
Area:
Warren Twp.
Elementary School:
Mt Horeb
Middle School:
Middle
High School:
Whrhs
Property Description
Situated on a private 1.5-acre lot on a quiet dead-end street in Warren's coveted Red Hill section, this turn-key 5-bedroom, 4-bath Colonial features a rare 4-car garage setup (2 attached plus a massive 2-car detached garage with an expansive loft) and a finished basement. Freshly painted inside and out, the home welcomes you with a covered front porch, brick steps and a paver walkway framed by mature trees and stone walls. Newly refinished hardwood floors complement spacious living and dining rooms and a family room with a wood-burning fireplace. The eat-in kitchen features new quartz countertops, white cabinetry and sliders to a deck with built-in seating. A paver patio and open lawn bordered by woods offer space for outdoor entertaining. The main level includes 3 bedrooms, 2 full baths, a powder room, laundry and direct garage access. Upstairs are 2 spacious bedrooms and a full bath. The lower level offers recreation space and a large unfinished storage area. The unfinished loft above the detached garage provides extra storage and potential for a studio or workshop. A whole-house standby generator adds peace of mind. Minutes from schools, shopping, dining and major commuter routes.
Exterior Features

Approximate Lot Size 1.53 Exterior Description Wood Exterior Features Deck Garage Description Attached GarageDetached GarageLoft StorageSee Remarks Lot Description Cul-De-Sac Parking Driveway Description 1 Car Width2 Car Width Pool No Primary Style Colonial Roof Description Asphalt Shingle Style Colonial

Interior Features

Appliances Cooktop - GasDishwasherRefrigerator Basement Yes Basement Description Finished-Partially Basement Level Rooms Rec RoomStorage RoomUtility Room Bedroom1 Dimensions 13x17 Bedroom1 Level First Bedroom2 Dimensions 13x12 Bedroom2 Level First Bedroom3 Dimensions 11x10 Bedroom3 Level First Bedroom4 Dimensions 18x14 Bedroom4 Level Second Cooling 1 UnitCentral Air Dining Area Formal Dining Room Dining Room Dimensions 13x14 Dining Room Level First Exclusions extra refrigerator in the basement Family Room Dimensions 19x13 Family Room Level First Fireplace Description Family RoomWood Burning Flooring Vinyl-LinoleumWood Heating 1 UnitForced Hot Air Kitchen Area Breakfast BarEat-In Kitchen Kitchen Dimensions 18x13 Kitchen Level First Level1 Rooms 3 BedroomsBath MainDining RoomFamily RoomFoyerKitchenLaundry RoomLiving RoomPorchPowder Room Level2 Rooms 2 BedroomsAtticBath(s) Other Living Room Dimensions 21x14 Living Room Level First Master Bath Features Stall Shower Master Bedroom Description 1st FloorFull Bath Number Of Fireplaces 1 Number Of Rooms 12 Other Room1 Bedroom Other Room1 Dimensions 14x14 Other Room1 Level Second Other Room2 Laundry Room Other Room2 Dimensions 7x8 Other Room2 Level First Other Room3 Rec Room Other Room3 Dimensions 22x26 Other Room3 Level Basement Other Room4 Storage Room Other Room4 Dimensions 44x31 Other Room4 Level Basement

Property Features

Assessment Total 942100 Block Identifier 25 Building Assessment 408000 Community Living No Easement Unknown Farm Assessment No Fha Age Restricted No Fuel Type Gas-Natural Handicap Modified No Home Warranty No In Law Suite No Land Assessment 534100 Services Garbage Extra Charge Sewer Public Sewer Sub Property Type Single Family Tax Amount 15573 Tax Rate Amount 1.752 Tax Year 2025 Utilities ElectricGas-Natural Water Public Water Year Built Description Approximate

Listing information © 2026 Garden State Multiple Listing Service,LLC.
Listing provided courtesy of Keller Williams Realty: 908-416-6364.


Garden State MLS logo © 2026 Garden State Multiple Listing Service, LLC. All rights reserved. IDX information is provided exclusively for consumers' personal, non-commercial use and may not be used for any purpose other than to identify prospective properties consumers may be interested in purchasing. Information is deemed reliable but is not guaranteed accurate by the MLS or eXp Realty. Notice: The dissemination of listings on this website does not constitute the consent required by N.J.A.C. 11:5.6.1 (n) for the advertisement of listings exclusively for sale by another broker. Any such consent must be obtained in writing from the listing broker.The data relating to real estate for sale or lease on this web site comes in part from GSMLS. Real estate listings held by brokerage firms other than eXp Realty are marked with the GSMLS logo or an abbreviated logo and detailed information about them includes the name of the listing broker. Data last updated 2026-11-18T23:49:06.867.
 
https://bt-photos.global.ssl.fastly.net/gsmls/orig_boomver_1_4062107-2.jpg https://bt-photos.global.ssl.fastly.net/gsmls/orig_boomver_1_4062107-2.jpg https://bt-photos.global.ssl.fastly.net/gsmls/orig_boomver_1_4062107-2.jpg
Logo
eXp Realty
28 Valley Rd Suite 1
Montclair NJ, 07042