Skip To Content

40 N Irving St

Ridgewood Village, NJ 07450
  • $797,500
  • STATUS: Active
  • ON SITE: 9 Days
  • MLS #: 4062238
UPDATED: 16 min ago
$797,500
  • 3
    BEDS
  • 0.27
    ACRES
  • 1
    BATHS
  • 1
    1/2 BATHS
Type:
Single-Family Home
Built:
1939
County:

School Ratings & Info

Description

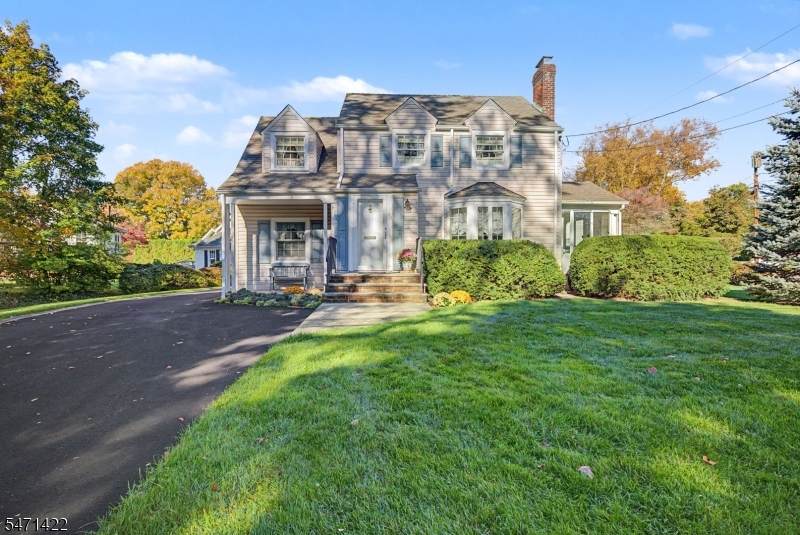
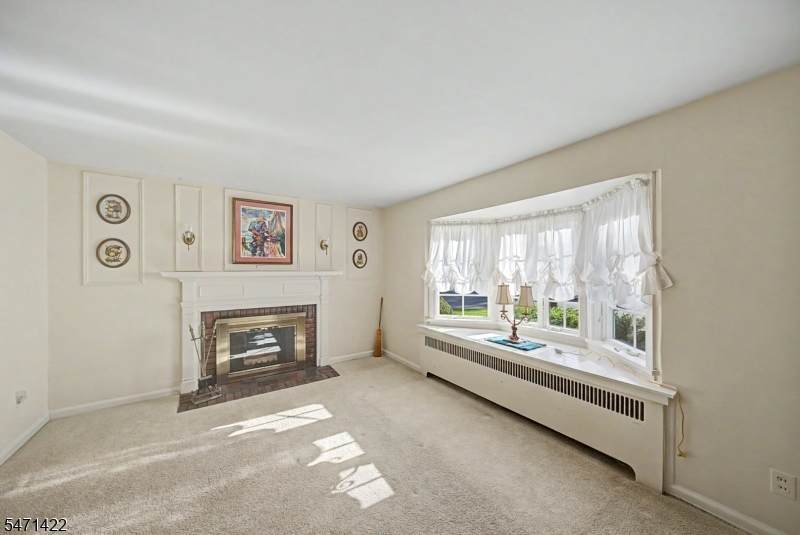
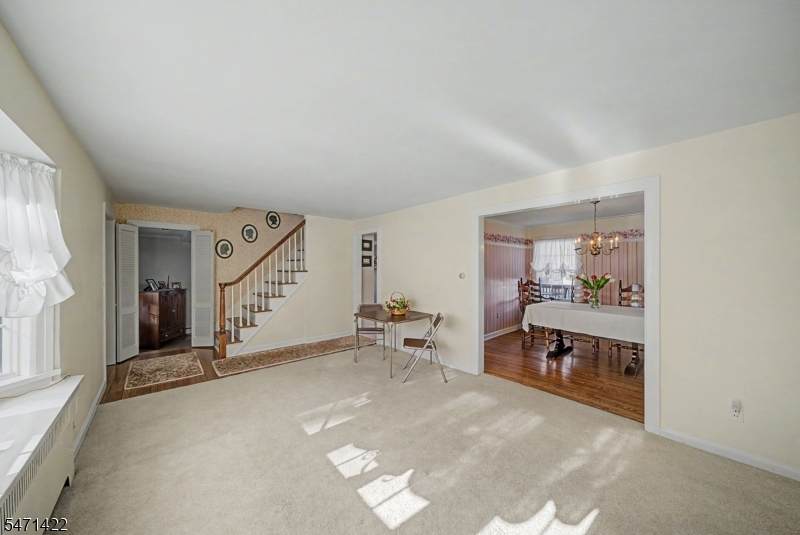
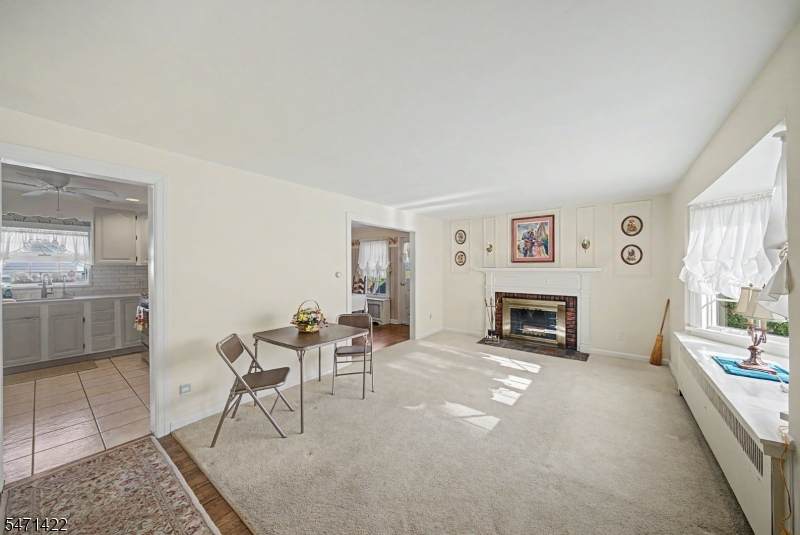
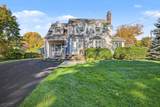
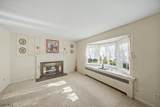
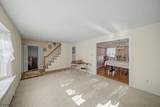
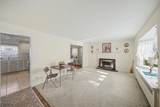
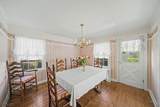
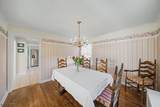
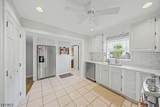
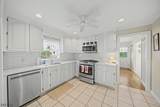
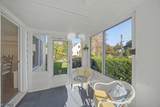
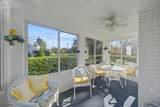
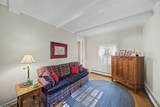
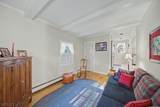
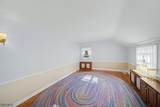
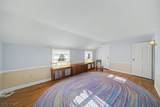
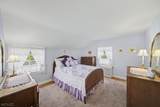
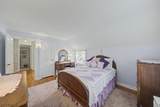
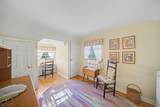
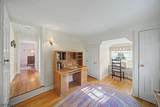
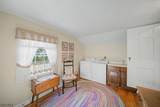
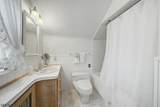
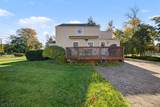
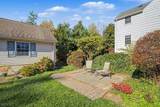
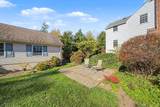
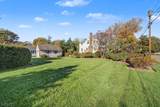
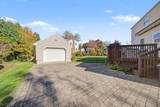
Situated on picturesque property surrounded by lush mature landscaping, this charming Storybook Colonial welcomes you with timeless character and a warm, inviting feel. This well maintained Colonial offers a comfortable and versatile floor plan. The main level features a gracious living room with cozy fireplace, formal dining room, kitchen with stainless steel appliances, inviting den, half bath and a quaint sun porch - the perfect spot to relax and enjoy the peaceful surroundings. Upstairs you will find a generously sized primary bedroom, two additional bedrooms (one currently has the laundry located in it), along with pull down stairs providing convenient attic access. The basement offers additional living space with a finished rec room, plus a separate utility area. A spacious driveway leads to an oversized detached one car garage which completes this wonderful home!

Monthly Payment Calculator


Garden State MLS logo © 2026 Garden State Multiple Listing Service, LLC. All rights reserved. IDX information is provided exclusively for consumers' personal, non-commercial use and may not be used for any purpose other than to identify prospective properties consumers may be interested in purchasing. Information is deemed reliable but is not guaranteed accurate by the MLS or eXp Realty. Notice: The dissemination of listings on this website does not constitute the consent required by N.J.A.C. 11:5.6.1 (n) for the advertisement of listings exclusively for sale by another broker. Any such consent must be obtained in writing from the listing broker.The data relating to real estate for sale or lease on this web site comes in part from GSMLS. Real estate listings held by brokerage firms other than eXp Realty are marked with the GSMLS logo or an abbreviated logo and detailed information about them includes the name of the listing broker. Data last updated 2026-11-10T15:49:03.357.
www.sellwithsikora.com/homes/183260406
Print Image

40 N Irving St Ridgewood Village, NJ 07450

  • Price: $797,500
  • Status: Active
  • On Site: 9 Days
  • Updated: 16 min ago
  • MLS #: 4062238
3
Beds
1
Baths
1
½ Baths
0.27
Acres
1939
Built
County:
Bergen
Area:
Ridgewood Village
Property Description
Situated on picturesque property surrounded by lush mature landscaping, this charming Storybook Colonial welcomes you with timeless character and a warm, inviting feel. This well maintained Colonial offers a comfortable and versatile floor plan. The main level features a gracious living room with cozy fireplace, formal dining room, kitchen with stainless steel appliances, inviting den, half bath and a quaint sun porch - the perfect spot to relax and enjoy the peaceful surroundings. Upstairs you will find a generously sized primary bedroom, two additional bedrooms (one currently has the laundry located in it), along with pull down stairs providing convenient attic access. The basement offers additional living space with a finished rec room, plus a separate utility area. A spacious driveway leads to an oversized detached one car garage which completes this wonderful home!
Exterior Features

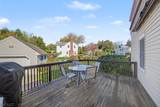
Approximate Lot Size .272 AC Color Of Building Beige Exterior Description Vinyl Siding Exterior Features DeckPatio Garage Description Detached GarageOversize Garage Lot Description Corner Number Of Parking Spaces 5 Parking Driveway Description 1 Car WidthBlacktopPaver Block Pool No Primary Style Colonial Roof Description See Remarks Style Colonial

Interior Features

Appliances DishwasherDryerMicrowave OvenRange/Oven-GasRefrigeratorWasher Basement Yes Basement Description Finished-PartiallyFull Basement Level Rooms Rec RoomUtility Room Bedroom1 Level Second Bedroom2 Level Second Bedroom3 Level Second Cooling Window A/C(s) Den Level First Dining Area Formal Dining Room Dining Room Level First Fireplace Description Living Room Flooring Wood Heating 2 UnitsBaseboard - HotwaterRadiators - Steam Interior Features TubShowr Kitchen Area Eat-In Kitchen Kitchen Level First Level1 Rooms DenDining RoomEntrance VestibuleKitchenLiving RoomPowder Room Level2 Rooms 3BedroomBathMainSeeRem Living Room Level First Number Of Fireplaces 1 Number Of Rooms 7 Other Room1 PowderRm Other Room1 Level First Other Room2 Bathroom Other Room2 Level Second Other Room3 Sunroom Other Room3 Level First Other Room4 Rec Room Other Room4 Level Basement

Property Features

Assessment Total 461400 Block Identifier 3607 Building Assessment 170400 Community Living No Easement Unknown Farm Assessment No Fha Age Restricted No Fuel Type Gas-Natural Handicap Modified No Home Warranty No In Law Suite No Land Assessment 291000 Sewer Public Sewer Sub Property Type Single Family Tax Amount 13334 Tax Rate Amount 2.890 Tax Year 2025 Utilities ElectricGas-Natural Water Public Water Water Heater Gas Year Built Description Approximate

Listing information © 2026 Garden State Multiple Listing Service,LLC.
Listing provided courtesy of RE/MAX SELECT: 201-891-0300.


Garden State MLS logo © 2026 Garden State Multiple Listing Service, LLC. All rights reserved. IDX information is provided exclusively for consumers' personal, non-commercial use and may not be used for any purpose other than to identify prospective properties consumers may be interested in purchasing. Information is deemed reliable but is not guaranteed accurate by the MLS or eXp Realty. Notice: The dissemination of listings on this website does not constitute the consent required by N.J.A.C. 11:5.6.1 (n) for the advertisement of listings exclusively for sale by another broker. Any such consent must be obtained in writing from the listing broker.The data relating to real estate for sale or lease on this web site comes in part from GSMLS. Real estate listings held by brokerage firms other than eXp Realty are marked with the GSMLS logo or an abbreviated logo and detailed information about them includes the name of the listing broker. Data last updated 2026-11-10T15:49:03.357.
 
https://bt-photos.global.ssl.fastly.net/gsmls/orig_boomver_2_4062238-2.jpg https://bt-photos.global.ssl.fastly.net/gsmls/orig_boomver_2_4062238-2.jpg https://bt-photos.global.ssl.fastly.net/gsmls/orig_boomver_2_4062238-2.jpg
Logo
eXp Realty
28 Valley Rd Suite 1
Montclair NJ, 07042