Skip To Content

315 Goat Hill Rd

West Amwell Twp., NJ 08530
  • $1,650,000
  • STATUS: Active
  • ON SITE: 13 Days
  • MLS #: 4062313
Open House
UPDATED: 42 min ago
$1,650,000
  • 4
    BEDS
  • 10.03
    ACRES
  • 2
    BATHS
  • 0
    1/2 BATHS
  • 1,700
    SQFT
  • $971
    $/SQFT
Neighborhood:
Type:
Single-Family Home
Built:
1960
County:

School Ratings & Info

Description

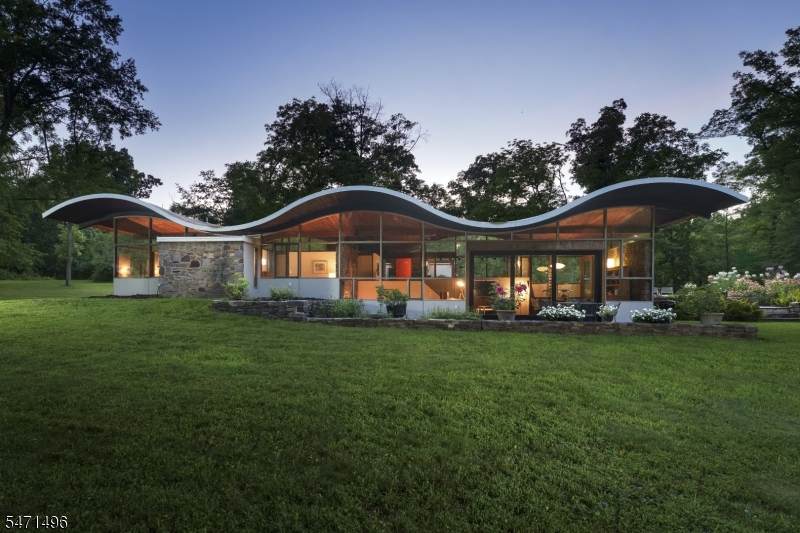
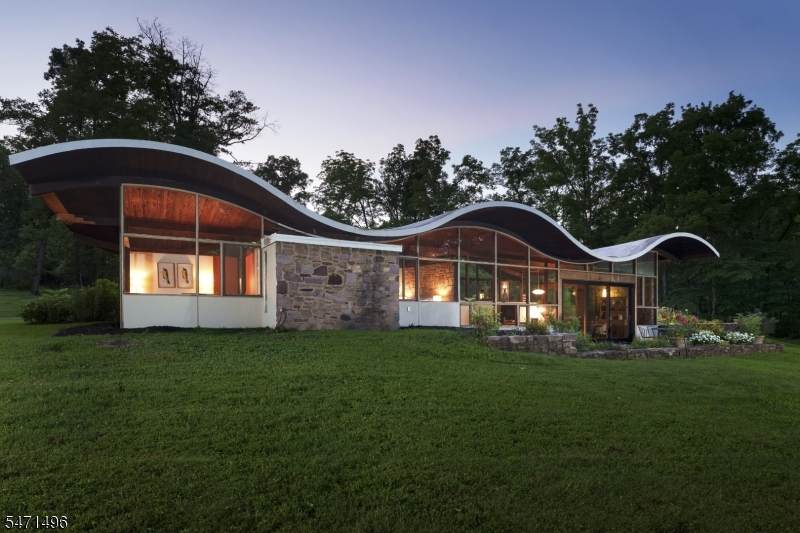
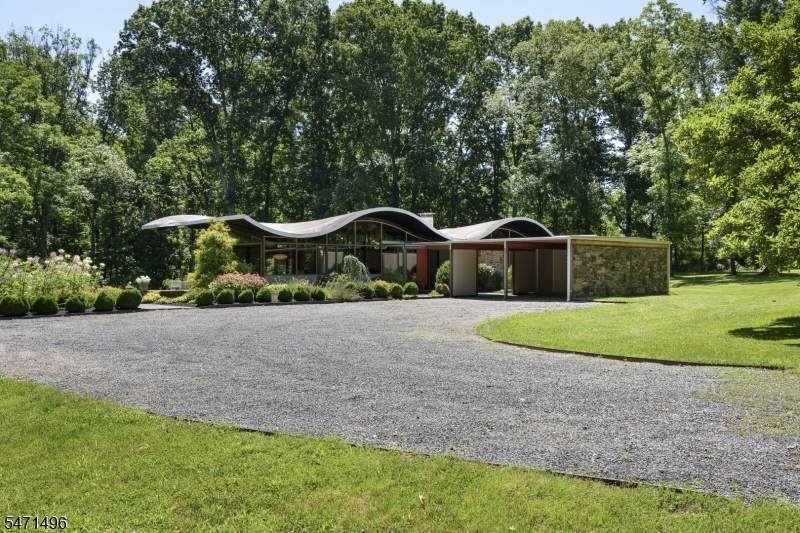
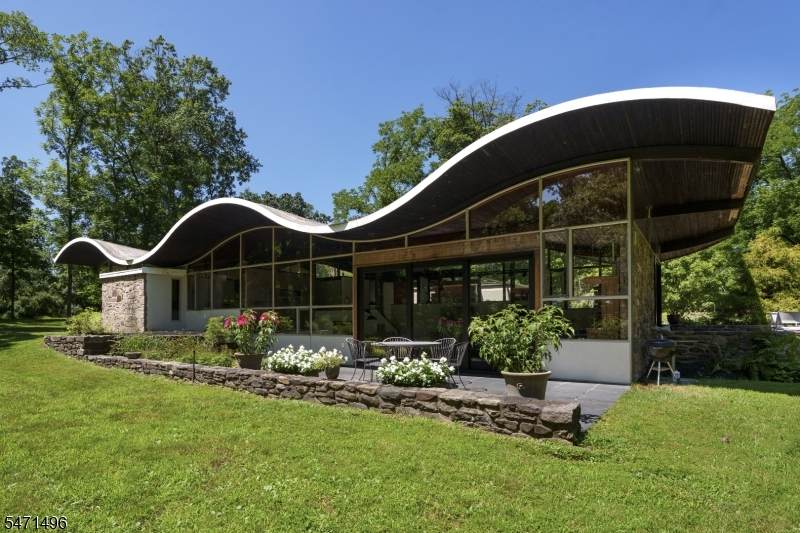
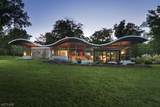
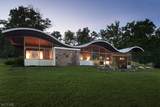
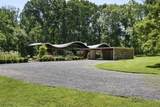
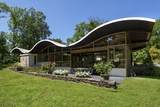
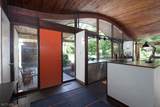
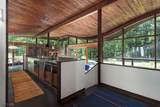
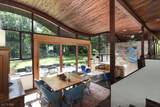
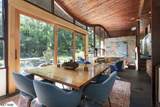
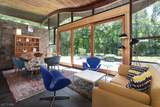
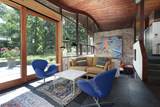
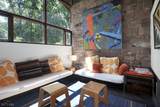
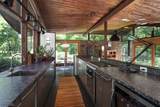
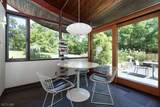
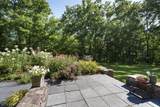
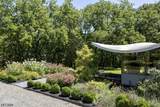
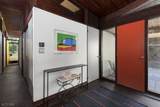
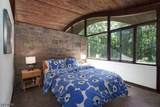
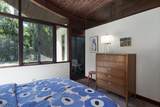
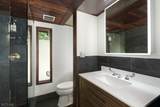
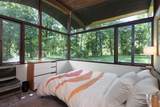
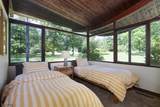
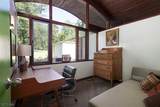
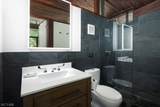
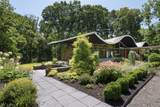
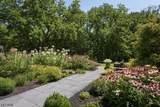
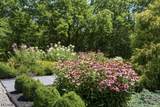
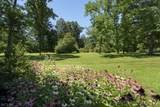
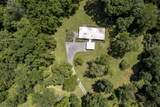
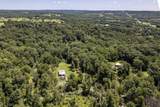
Instantly recognizable for its unmistakable silhouette, The Wave House is one of New Jersey's most significant residential works of architecture and art. Designed by renowned modernist architect Jules Gregory as his own home, it remains every bit as compelling today. Far more than a mid-century modern home, Gregory's design blends sweeping rooflines, walls of glass, exposed stone, wood accents, and thoughtfully placed windows that immerse every room in the surrounding landscape. Impeccably designed gardens bloom in every direction, making nature part of the home's architecture. Lovingly updated by its current owners, both architects, the result honors Gregory's vision while introducing refined modern improvements. Four bedrooms include one en suite, while a new atrium door seamlessly connects the living and dining rooms to the patio. A sunken conversation lounge and a European-inspired kitchen with Bosch oven and cooktop add both function and style. Transom and angled windows, uninterrupted garden views, and a two-car carport complete this extraordinary offering just moments above Lambertville. The Wave House is an opportunity to become the next steward of one of New Jersey's most extraordinary architectural treasures!

Monthly Payment Calculator


Garden State MLS logo © 2026 Garden State Multiple Listing Service, LLC. All rights reserved. IDX information is provided exclusively for consumers' personal, non-commercial use and may not be used for any purpose other than to identify prospective properties consumers may be interested in purchasing. Information is deemed reliable but is not guaranteed accurate by the MLS or eXp Realty. Notice: The dissemination of listings on this website does not constitute the consent required by N.J.A.C. 11:5.6.1 (n) for the advertisement of listings exclusively for sale by another broker. Any such consent must be obtained in writing from the listing broker.The data relating to real estate for sale or lease on this web site comes in part from GSMLS. Real estate listings held by brokerage firms other than eXp Realty are marked with the GSMLS logo or an abbreviated logo and detailed information about them includes the name of the listing broker. Data last updated 2026-11-15T12:48:46.507.
www.sellwithsikora.com/homes/183272222
Print Image

315 Goat Hill Rd West Amwell Twp., NJ 08530

  • Price: $1,650,000
  • Status: Active
  • On Site: 13 Days
  • Updated: 42 min ago
  • MLS #: 4062313
4
Beds
2
Baths
0
½ Baths
10.03
Acres
1,700
SQFT
$971
$/SQFT
1960
Built
Neighborhood:
none
County:
Hunterdon
Area:
West Amwell Twp.
Property Description
Instantly recognizable for its unmistakable silhouette, The Wave House is one of New Jersey's most significant residential works of architecture and art. Designed by renowned modernist architect Jules Gregory as his own home, it remains every bit as compelling today. Far more than a mid-century modern home, Gregory's design blends sweeping rooflines, walls of glass, exposed stone, wood accents, and thoughtfully placed windows that immerse every room in the surrounding landscape. Impeccably designed gardens bloom in every direction, making nature part of the home's architecture. Lovingly updated by its current owners, both architects, the result honors Gregory's vision while introducing refined modern improvements. Four bedrooms include one en suite, while a new atrium door seamlessly connects the living and dining rooms to the patio. A sunken conversation lounge and a European-inspired kitchen with Bosch oven and cooktop add both function and style. Transom and angled windows, uninterrupted garden views, and a two-car carport complete this extraordinary offering just moments above Lambertville. The Wave House is an opportunity to become the next steward of one of New Jersey's most extraordinary architectural treasures!
Exterior Features

Approximate Lot Size 10.030 AC Exterior Description StoneStuccoWood Exterior Features Patio Garage Description Carport-Attached Lot Description Wooded Lot Number Of Parking Spaces 4 Parking Driveway Description Gravel Pool No Primary Style Detached Roof Description See Remarks Style DetachedContemporary

Interior Features

Appliances Carbon Monoxide DetectorDishwasherRange/Oven-ElectricRefrigerator Association Fee Includes Maintenance-Common AreaSee RemarksSnow Removal Basement No Cooling Central AirHeatpump Flooring CarpetingStoneTile Ground Level Rooms FamilyRmLivDinRm Heating Forced Hot Air Interior Features CeilBeamCODetectCeilCathCeilHighSmokeDetStallShw Kitchen Area Eat-In KitchenGalley TypeSeparate Dining Area Level1 Rooms 4 Or More BedroomsBath MainFoyerKitchenStorage RoomUtility Room Master Bath Features Stall Shower Master Bedroom Description 1st FloorFull Bath Number Of Fireplaces 0 Number Of Rooms 12 Pets Allowed Yes

Property Features

Application Fee 0 Assessment Total 856900 Association Fee 1218 Association Fee Frequency Monthly Block Identifier 29 Building Assessment 515400 Community Living Yes Easement Yes Easement Description Utility/Drive Farm Assessment No Fha Age Restricted No Fuel Type Electric Handicap Modified No Home Warranty No In Law Suite No Land Assessment 341500 Other Fee Frequency One Time Other Fees 3654 Renovated Year 2019 Services Cable TVGarbage Extra Charge Sewer Septic Sub Property Type Single Family Tax Amount 17843 Tax Rate Amount 2.128 Tax Year 2025 Utilities Electric Water Well Water Heater Electric Year Built Description Approximate

Listing information © 2026 Garden State Multiple Listing Service,LLC.
Listing provided courtesy of Callaway Henderson Sotheby's Ir: 609-921-1050.


Garden State MLS logo © 2026 Garden State Multiple Listing Service, LLC. All rights reserved. IDX information is provided exclusively for consumers' personal, non-commercial use and may not be used for any purpose other than to identify prospective properties consumers may be interested in purchasing. Information is deemed reliable but is not guaranteed accurate by the MLS or eXp Realty. Notice: The dissemination of listings on this website does not constitute the consent required by N.J.A.C. 11:5.6.1 (n) for the advertisement of listings exclusively for sale by another broker. Any such consent must be obtained in writing from the listing broker.The data relating to real estate for sale or lease on this web site comes in part from GSMLS. Real estate listings held by brokerage firms other than eXp Realty are marked with the GSMLS logo or an abbreviated logo and detailed information about them includes the name of the listing broker. Data last updated 2026-11-15T12:48:46.507.
 
https://bt-photos.global.ssl.fastly.net/gsmls/orig_boomver_1_4062313-2.jpg https://bt-photos.global.ssl.fastly.net/gsmls/orig_boomver_1_4062313-2.jpg https://bt-photos.global.ssl.fastly.net/gsmls/orig_boomver_1_4062313-2.jpg
Logo
eXp Realty
28 Valley Rd Suite 1
Montclair NJ, 07042