



Description
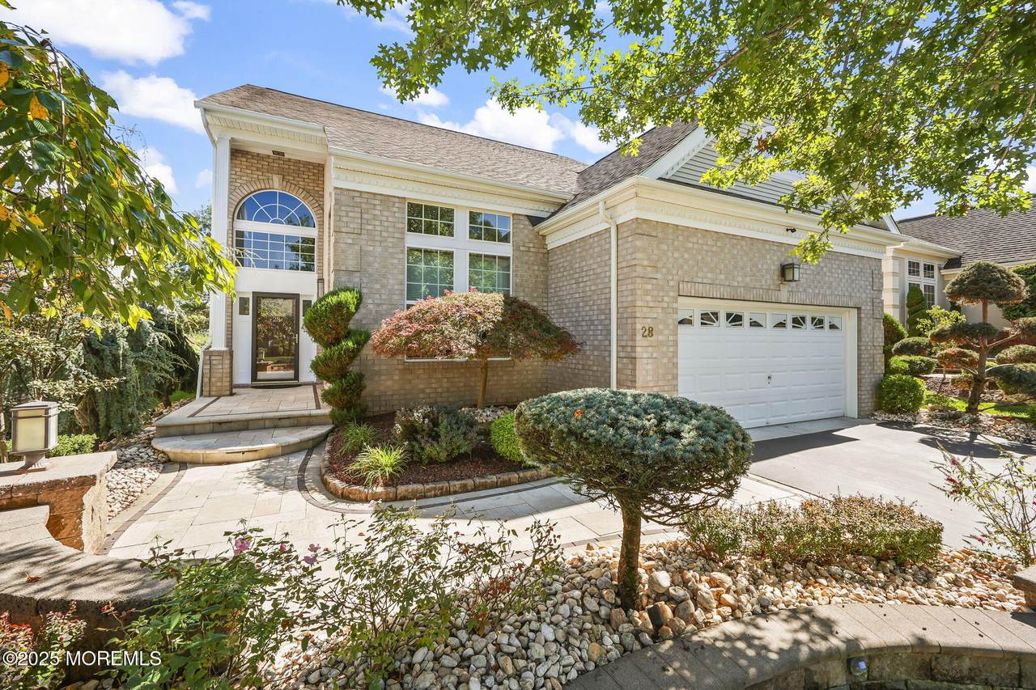
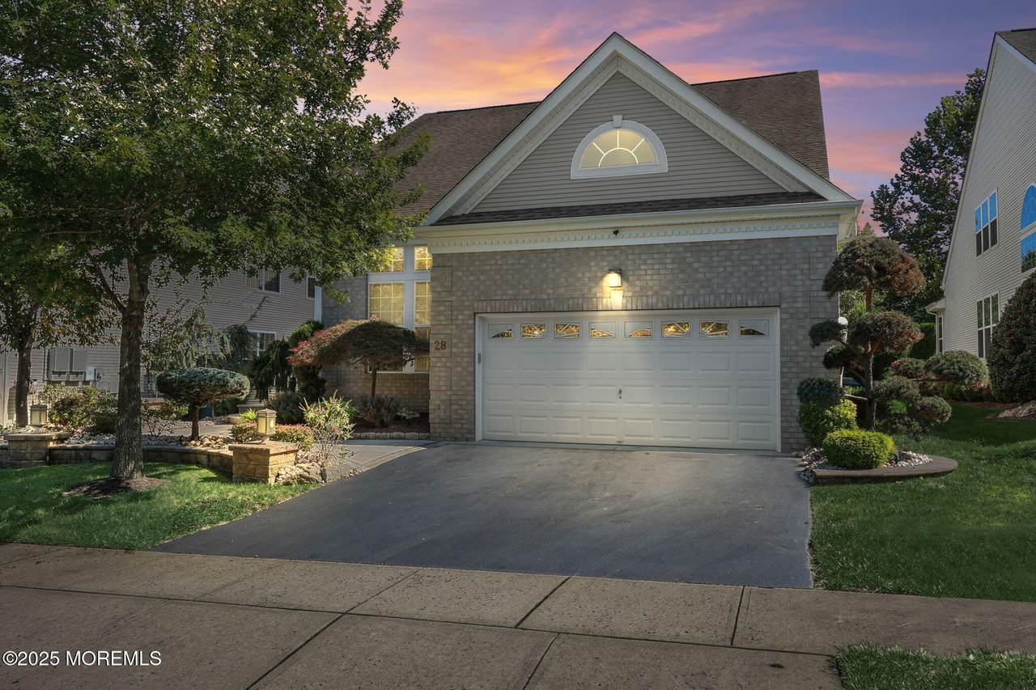
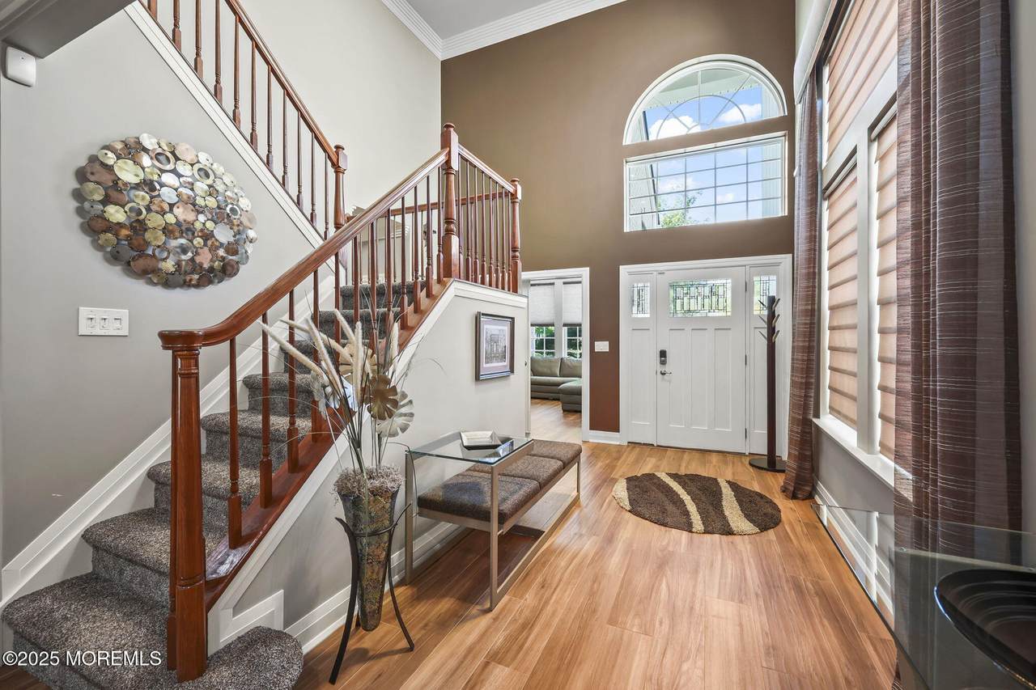
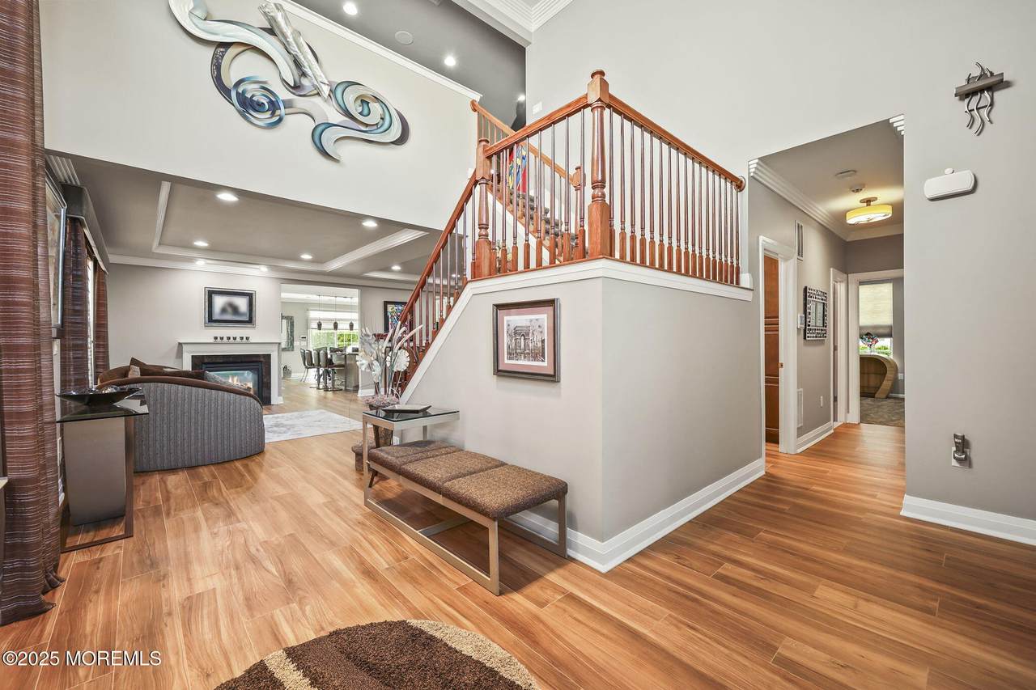
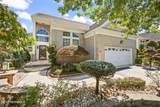
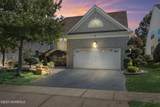
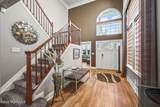
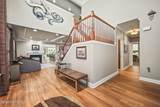
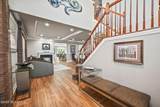
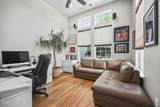
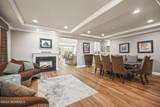
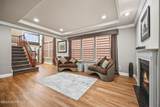
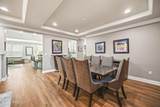
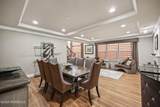
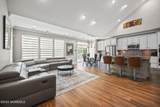
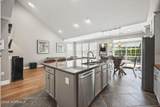
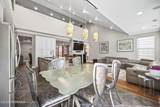
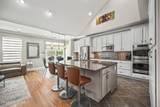
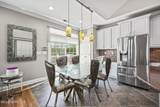
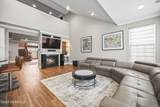
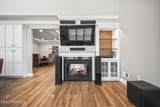
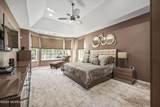
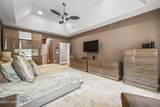
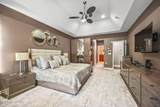
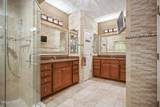
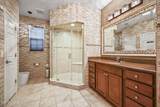
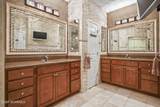
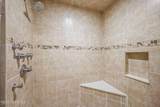
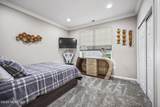
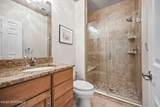
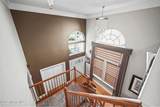
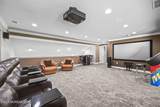
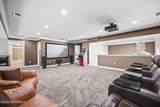
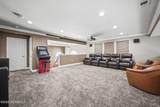
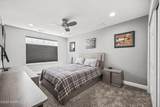
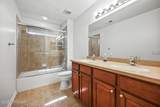
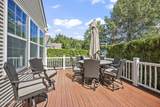
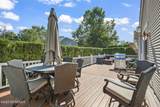
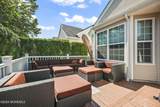
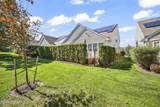
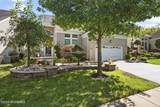
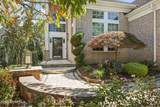
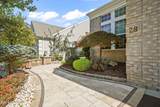
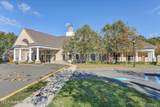
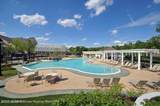
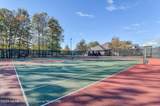
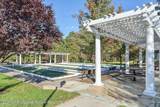
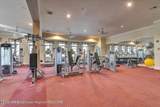
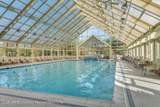
Welcome to the breathtaking Captiva Loft Royale, a rare and highly sought after residence located in the prestigious Four Seasons at Manalapan, where elegance and lifestyle come together in perfect harmony. This exquisite home has been thoughtfully upgraded to perfection, beginning with a dramatic two story foyer that immediately sets the tone for sophistication, showcasing 8'' wide porcelain hardwood look flooring that flows seamlessly throughout the main living areas. The living room is a true showpiece, enhanced by a coffered ceiling, intricate triple crown moldings, and a striking two sided gas fireplace that creates both warmth and grandeur. The gourmet center island kitchen is designed for the discerning chef, featuring 42'' custom white wood cabinetry, stainless steel appliances, st stylish gas tile backsplash, and a soaring two story vaulted ceiling that opens to the adjacent family room, making this the ideal space for gatherings and entertaining. The expanded primary suite offers a tranquil retreat with a beautiful bay window, coffered ceiling, dual walk in closets, and a spa-like master bath boasting an oversized Roman Shower with temperature gauge body sprays, exquisitely tiled walls, double sink vanities, and a smart bidet for ultimate comfort. French doors reveal a home office with 11 foot ceilings, while the first level also includes a guest bedroom adjacent to a designer full bath. Upstairs, the loft level is equally impressive, featuring a home theatre with a 100 inch screen and surround sound speakers, along with two additional bedrooms and a full bath. Outdoor living is elevated with a custom Timber Tech deck complete with a natural gas grill, complemented by a travertine paver walkway and professionally landscaped grounds that create a serene environment. Energy efficiency and convenience abound with solar panels, a whole house natural gas generator, and 2 zone HVAC. The Four Seasons lifestyle offers unmatched amenities including a 29,000 sq ft clubhouse, state of the art fitness center, game rooms, indoor and outdoor pools, pickleball, tennis, bocci, and endless opportunities for recreation and social enjoyment.
-
4BEDS
-
N/AACRES
-
3BATHS
-
01/2 BATHS
-
3,434SQFT
-
$0$/SQFT
School Ratings & Info
Description
Welcome to the breathtaking Captiva Loft Royale, a rare and highly sought after residence located in the prestigious Four Seasons at Manalapan, where elegance and lifestyle come together in perfect harmony. This exquisite home has been thoughtfully upgraded to perfection, beginning with a dramatic two story foyer that immediately sets the tone for sophistication, showcasing 8'' wide porcelain hardwood look flooring that flows seamlessly throughout the main living areas. The living room is a true showpiece, enhanced by a coffered ceiling, intricate triple crown moldings, and a striking two sided gas fireplace that creates both warmth and grandeur. The gourmet center island kitchen is designed for the discerning chef, featuring 42'' custom white wood cabinetry, stainless steel appliances, st stylish gas tile backsplash, and a soaring two story vaulted ceiling that opens to the adjacent family room, making this the ideal space for gatherings and entertaining. The expanded primary suite offers a tranquil retreat with a beautiful bay window, coffered ceiling, dual walk in closets, and a spa-like master bath boasting an oversized Roman Shower with temperature gauge body sprays, exquisitely tiled walls, double sink vanities, and a smart bidet for ultimate comfort. French doors reveal a home office with 11 foot ceilings, while the first level also includes a guest bedroom adjacent to a designer full bath. Upstairs, the loft level is equally impressive, featuring a home theatre with a 100 inch screen and surround sound speakers, along with two additional bedrooms and a full bath. Outdoor living is elevated with a custom Timber Tech deck complete with a natural gas grill, complemented by a travertine paver walkway and professionally landscaped grounds that create a serene environment. Energy efficiency and convenience abound with solar panels, a whole house natural gas generator, and 2 zone HVAC. The Four Seasons lifestyle offers unmatched amenities including a 29,000 sq ft clubhouse, state of the art fitness center, game rooms, indoor and outdoor pools, pickleball, tennis, bocci, and endless opportunities for recreation and social enjoyment.
© 2026 Monmouth-Ocean MLS. IDX information is provided exclusively for consumers' personal, non-commercial use and may not be used for any purpose other than to identify prospective properties consumers may be interested in purchasing. Data is deemed reliable but is not guaranteed accurate by the MLS or eXp Realty. Data last updated 2026-10-09T00:19:21.347.
 Listing information © 2026 Monmouth-Ocean MLS. Listing provided courtesy of Alan Kurlander of Coldwell Banker Realty: 732-462-4242.