


Description
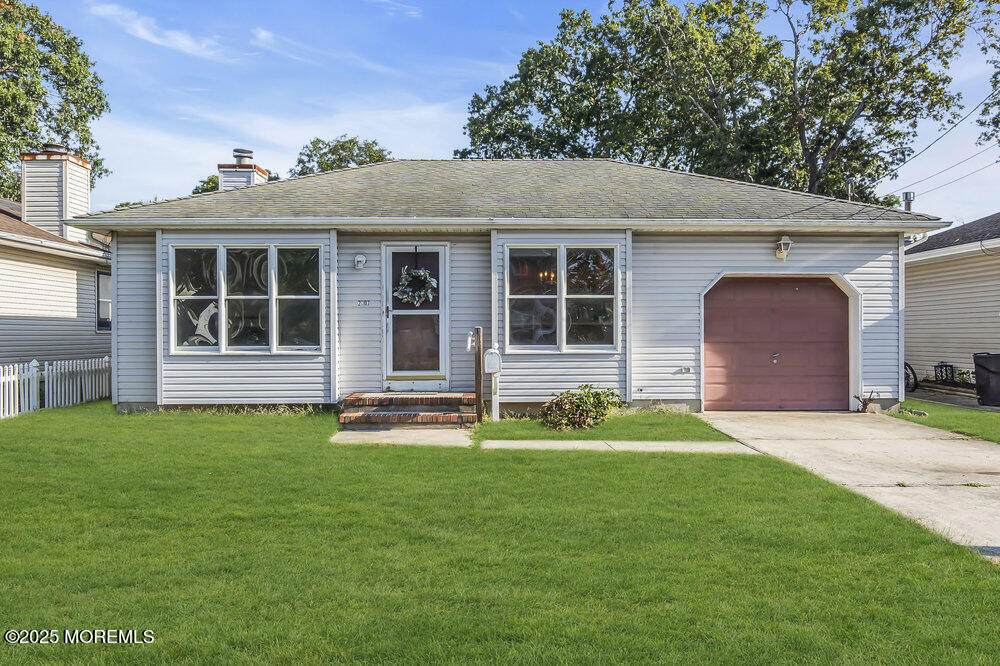
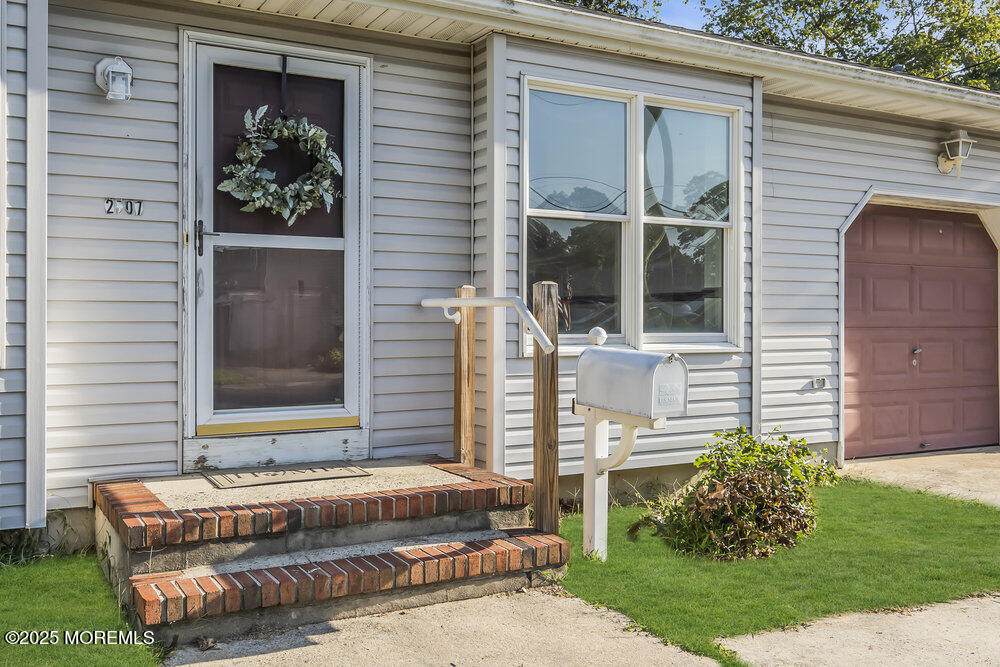
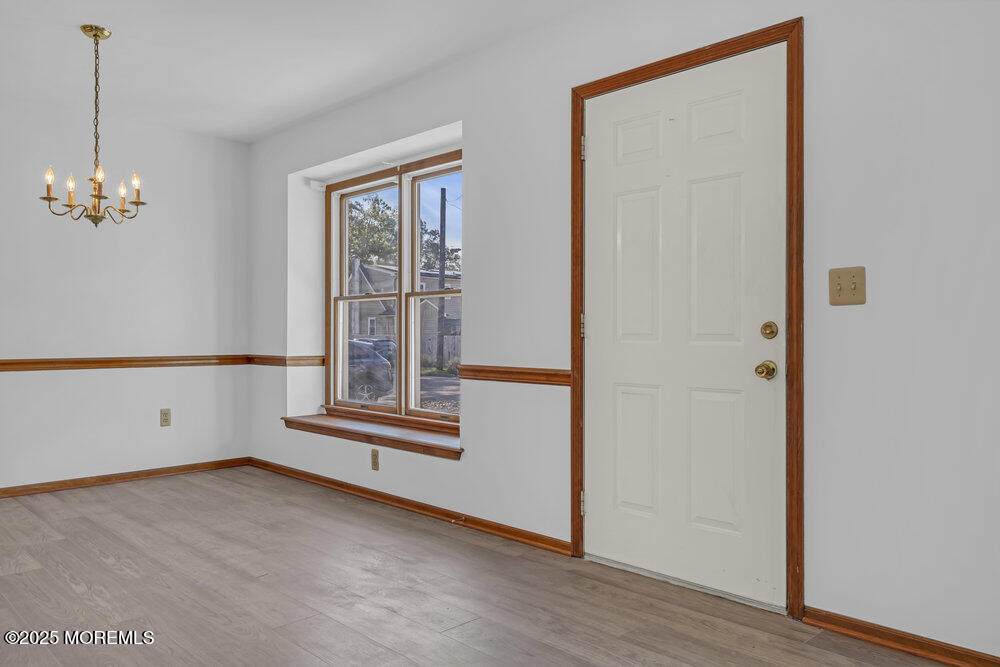
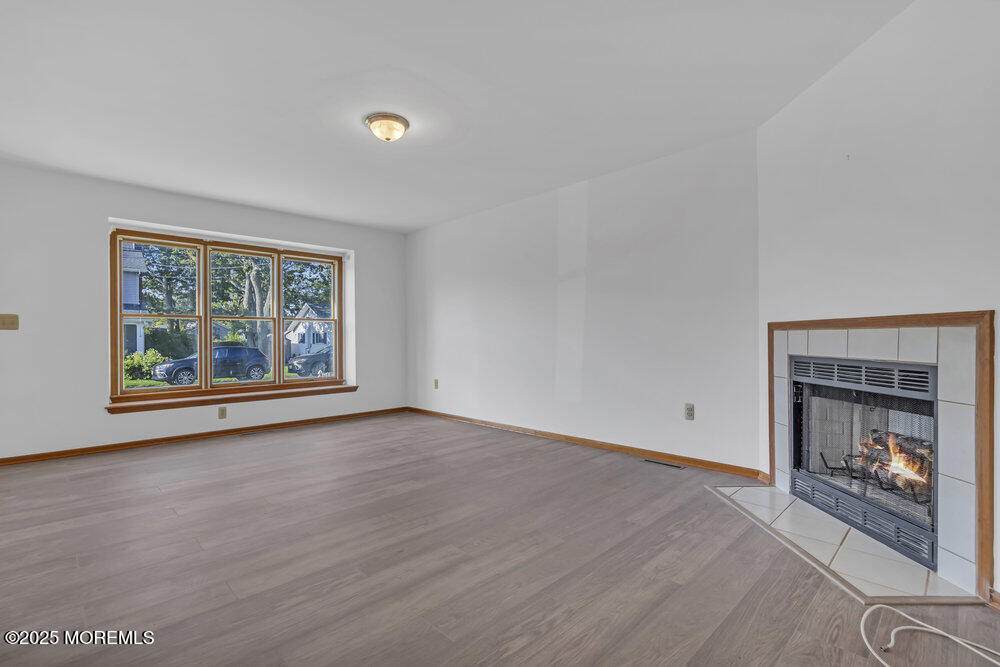
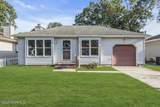
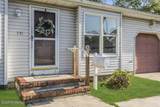
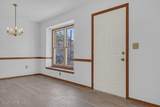
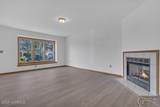
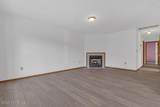
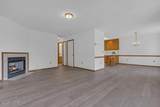
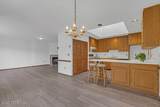
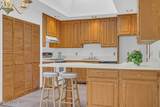
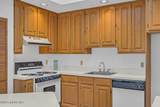
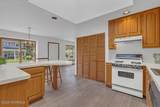
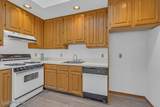
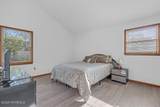
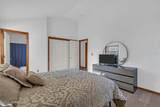
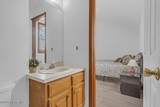
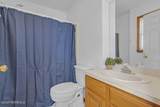
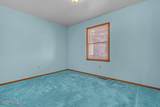
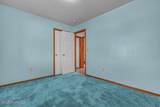
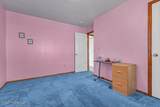
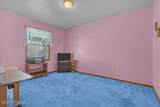
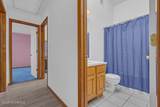
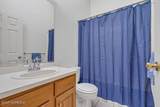
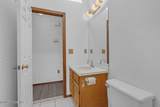
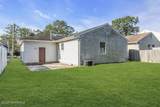
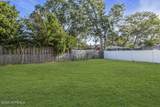
Photos will be added soon. Beautiful 3-bedroom, 2-bath ranch offering tremendous value in a great location. The open concept floor plan offers versatile living and dining spaces with inviting built-in bay window seats and a cozy living room fireplace. The kitchen and hall baths are brightened by skylights that flood the spaces with natural light, The standout primary bedroom features vaulted ceilings and an en-suite bath. Practical amenities include a convenient direct entry attached garage and a spacious backyard that presents a blank canvas for outdoor living, gardening and entertaining. Location is everything, and this home delivers, with easy access to the local amenities, gorgeous beaches, and top-rated schools that make this community so desirable.
-
3BEDS
-
0.11ACRES
-
2BATHS
-
01/2 BATHS
-
1,182SQFT
-
$0$/SQFT
School Information
Description
Photos will be added soon. Beautiful 3-bedroom, 2-bath ranch offering tremendous value in a great location. The open concept floor plan offers versatile living and dining spaces with inviting built-in bay window seats and a cozy living room fireplace. The kitchen and hall baths are brightened by skylights that flood the spaces with natural light, The standout primary bedroom features vaulted ceilings and an en-suite bath. Practical amenities include a convenient direct entry attached garage and a spacious backyard that presents a blank canvas for outdoor living, gardening and entertaining. Location is everything, and this home delivers, with easy access to the local amenities, gorgeous beaches, and top-rated schools that make this community so desirable.
© 2026 Monmouth-Ocean MLS. IDX information is provided exclusively for consumers' personal, non-commercial use and may not be used for any purpose other than to identify prospective properties consumers may be interested in purchasing. Data is deemed reliable but is not guaranteed accurate by the MLS or eXp Realty. Data last updated 2026-10-09T00:19:21.347.
 Listing information © 2026 Monmouth-Ocean MLS. Listing provided courtesy of Joann Yagoda of Jersey Shore Real Estate Group Associates LLC: 732-776-6800.