Skip To Content

26 Carriage House Court

CHERRY HILL, NJ 08003
  • $1,150,000
  • STATUS: Active
  • ON SITE: 5 Days
  • MLS #: NJCD2129930
New On Site 5 Days Ago
UPDATED: 25 min ago
$1,150,000
  • 4
    BEDS
  • 0.46
    ACRES
  • 4
    BATHS
  • 1
    1/2 BATHS
  • 5,007
    SQFT
  • $230
    $/SQFT
Neighborhood:
Type:
Single-Family Home
Built:
1999
County:

School Information

Elementary School:
Middle School:

Description

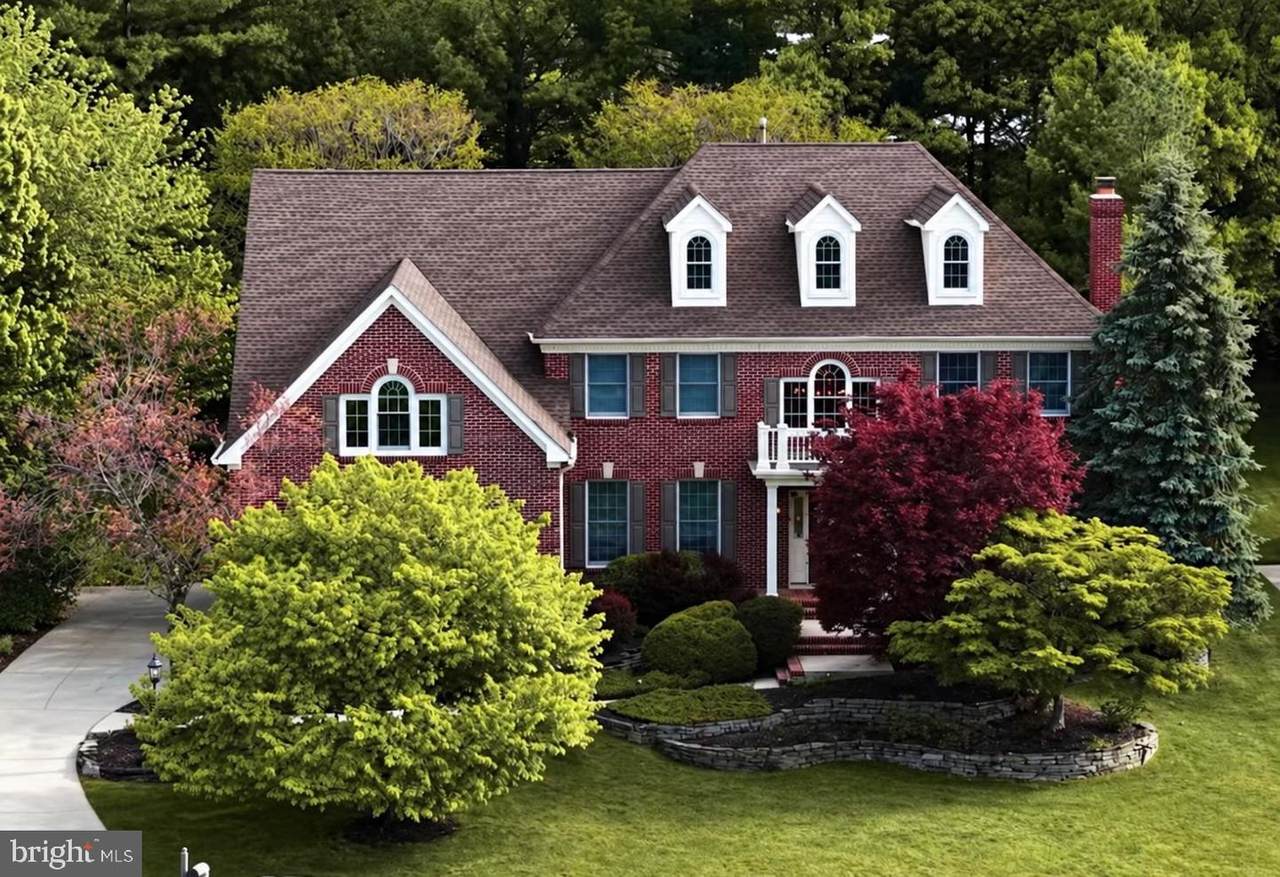
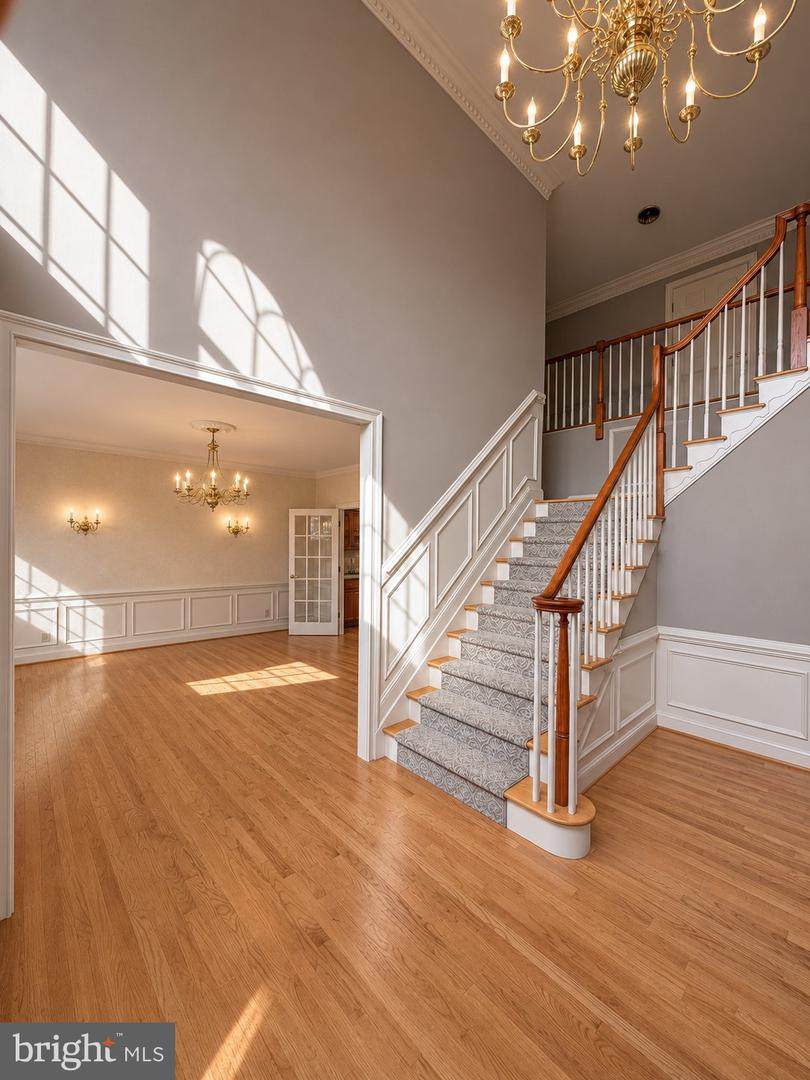
This impressive home offers approximately 4,400 square feet of living space, plus a 507-square-foot finished basement, for a total of nearly 5,000 square feet. The property features a 3-car garage, 4 spacious bedrooms, 4 full bathrooms, 1 half bath, and 2 fireplaces.Highlights include a grand open foyer, granite countertops, and recessed lighting throughout, creating a bright and elegant atmosphere. Conveniently located near Route 73, Route 70, Route 38, I-295, and the New Jersey Turnpike, this home provides easy access to shopping, dining, and major commuting routes.There is so much to love about this exceptional property. Schedule your private tour today and discover all it has to offer. Make this beautiful home yours!

Monthly Payment Calculator


©2026 Bright MLS, All Rights Reserved. IDX information is provided exclusively for consumers' personal, non-commercial use and may not be used for any purpose other than to identify prospective properties consumers may be interested in purchasing. Some properties which appear for sale may no longer be available because they are for instance, under contract, sold, or are no longer being offered for sale. Information is deemed reliable but is not guaranteed accurate by the MLS or eXp Realty. Some real estate firms do not participate in IDX and their listings do not appear on this website. Some properties listed with participating firms do not appear on this website at the request of the seller. Data last updated: 2026-11-08T14:54:32.957.
www.sellwithsikora.com/homes/183288442
Print Image

26 Carriage House Court CHERRY HILL, NJ 08003

  • Price: $1,150,000
  • Status: Active
  • On Site: 5 Days
  • Updated: 25 min ago
  • MLS #: NJCD2129930
4
Beds
4
Baths
1
½ Baths
0.46
Acres
5,007
SQFT
$230
$/SQFT
1999
Built
Neighborhood:
Short Hills
County:
Camden
Area:
Cherry Hill Twp (20409)
Elementary School:
Woodcrest E.S.
Middle School:
Henry C. Beck M.S.
High School:
Cherry Hill High-East H.S.
School District:
Cherry Hill Township Public Schools
Property Description
This impressive home offers approximately 4,400 square feet of living space, plus a 507-square-foot finished basement, for a total of nearly 5,000 square feet. The property features a 3-car garage, 4 spacious bedrooms, 4 full bathrooms, 1 half bath, and 2 fireplaces.Highlights include a grand open foyer, granite countertops, and recessed lighting throughout, creating a bright and elegant atmosphere. Conveniently located near Route 73, Route 70, Route 38, I-295, and the New Jersey Turnpike, this home provides easy access to shopping, dining, and major commuting routes.There is so much to love about this exceptional property. Schedule your private tour today and discover all it has to offer. Make this beautiful home yours!
Exterior Features

Architectural Style Colonial Construction Materials BrickVinyl Siding Door Features FrenchSix Panel Exterior Features Exterior LightingExtensive HardscapeSidewalksStreet LightsUnderground Lawn Sprinkler Garage Spaces 3.00 Garage Type Garage - Side EntryGarage Door OpenerInside Access Garage YN Yes Parking Types Attached GarageDriveway Patio And Porch Features Patio(s)Deck(s) Pool No Pool Roof ShinglePitched Water Access YN No Water View YN No Waterfront YN No

Interior Features

Above Grade Fin SQFT 4400 Appliances CooktopDishwasherDisposalWasherDryerOven - DoubleOven - WallRefrigeratorStainless Steel Appliances Basement Fully FinishedSump PumpFull Basement YN Yes Below Grade Finished Area 607 Below Grade Unfinished Area 1400 Cooling Central A/CZoned Fireplace Features Gas/PropaneBrick Fireplace YN Yes Fireplaces Total 2 Flooring HardwoodCeramic TileCarpet Heating Forced Air Heating YN Yes Interior Features Bathroom - Jetted TubBathroom - Stall ShowerBathroom - Walk-In ShowerBreakfast AreaBuilt-InsButlers PantryCarpetCeiling Fan(s)Chair RailingsCrown MoldingsFamily Room Off KitchenFormal/Separate Dining RoomKitchen - GourmetKitchen - IslandPantryPrimary Bath(s)Recessed LightingUpgraded CountertopsWainscottingWalk-in Closet(s)Wood Floors Laundry Type Main Floor Levels 2 Main Level Bedrooms 0 Room List Living RoomDining RoomPrimary BedroomBedroom 2Bedroom 3Bedroom 4KitchenFamily RoomFoyerBreakfast RoomLaundryOtherOfficeRecreation RoomBonus RoomPrimary Bathroom Rooms Total 9 Upper Level1 Bedrooms 4 Walls Ceilings 9'+ CeilingsVaulted Ceilings

Property Features

Accessibility Features None Association YN No Central Air YN Yes Condo YN No Cooling Fuel Electric Cross Street Manor House Dr Electric 200+ Amp ServiceCircuit Breakers Foundation Details Concrete Perimeter Heating Fuel Natural Gas Hot Water Natural Gas Municipality CHERRY HILL TWP Navigable Water YN N New Construction YN No Original MLSNumber 805568058894 Ownership Interest Fee Simple Sale Type Standard Senior Community YN No Sewer Public Sewer Structure Design Type Detached Tax Annual Amount 29493.00 Tax Lot 00056 Vacation Rental YN No Water Source Public Window Features PalladianAtriumSkylights Zoning RES

Listing courtesy of Realty Mark Central, LLC: .


©2026 Bright MLS, All Rights Reserved. IDX information is provided exclusively for consumers' personal, non-commercial use and may not be used for any purpose other than to identify prospective properties consumers may be interested in purchasing. Some properties which appear for sale may no longer be available because they are for instance, under contract, sold, or are no longer being offered for sale. Information is deemed reliable but is not guaranteed accurate by the MLS or eXp Realty. Some real estate firms do not participate in IDX and their listings do not appear on this website. Some properties listed with participating firms do not appear on this website at the request of the seller. Data last updated: 2026-11-08T14:54:32.957.
 
https://bt-photos.global.ssl.fastly.net/brightmls/orig_boomver_1_805568058894-2.jpg https://bt-photos.global.ssl.fastly.net/brightmls/orig_boomver_1_805568058894-2.jpg https://bt-photos.global.ssl.fastly.net/brightmls/orig_boomver_1_805568058894-2.jpg
Logo
eXp Realty
28 Valley Rd Suite 1
Montclair NJ, 07042