






Description
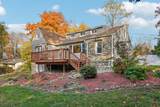
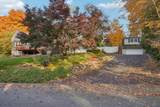
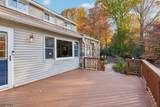
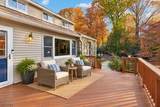
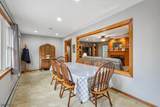
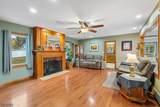
Welcome home to this spacious 2,700 sq ft, 4-bedroom, 2.5-bath Custom Home nestled on a manicured lot between the Cupsaw and Erskine Lake communities in Ringwood! The inviting front porch is perfect for morning coffee or welcoming guests. Inside, the sunlit formal dining room features a picture window, creating an ideal setting for gatherings. The spacious living room boasts hardwood floors, custom moldings, custom gas fireplace and large windows, offering a cozy retreat for entertaining or relaxation. The updated kitchen features custom cabinetry, marble countertops and black stainless steel appliances, flowing into a breakfast nook for casual dining. The primary bedroom offers a generous closet, while a second bedroom and full bath complete the main level. Upstairs, discover two unfinished bedrooms, 2 bonus storage rooms and powder room, offering exciting possibilities. The finished walkout basement, currently used as a home office, includes a full bath, laundry and storage, with flexible space for recreation or guests. Outside, the rear patio invites grilling and al fresco dining, while the fenced backyard offers room for gardening, recreation and relaxation. A detached 1-car garage oversized with a bonus room above provides additional storage or hobby room. Surrounded by wooded views and within walking distance of the middle school, enjoy Ringwood's scenic lifestyle with access to either Cupsaw or Erskine Lake through membership. Discover the beauty of Ringwood living!
-
4BEDS
-
0.49ACRES
-
2BATHS
-
11/2 BATHS
School Information
Description
Welcome home to this spacious 2,700 sq ft, 4-bedroom, 2.5-bath Custom Home nestled on a manicured lot between the Cupsaw and Erskine Lake communities in Ringwood! The inviting front porch is perfect for morning coffee or welcoming guests. Inside, the sunlit formal dining room features a picture window, creating an ideal setting for gatherings. The spacious living room boasts hardwood floors, custom moldings, custom gas fireplace and large windows, offering a cozy retreat for entertaining or relaxation. The updated kitchen features custom cabinetry, marble countertops and black stainless steel appliances, flowing into a breakfast nook for casual dining. The primary bedroom offers a generous closet, while a second bedroom and full bath complete the main level. Upstairs, discover two unfinished bedrooms, 2 bonus storage rooms and powder room, offering exciting possibilities. The finished walkout basement, currently used as a home office, includes a full bath, laundry and storage, with flexible space for recreation or guests. Outside, the rear patio invites grilling and al fresco dining, while the fenced backyard offers room for gardening, recreation and relaxation. A detached 1-car garage oversized with a bonus room above provides additional storage or hobby room. Surrounded by wooded views and within walking distance of the middle school, enjoy Ringwood's scenic lifestyle with access to either Cupsaw or Erskine Lake through membership. Discover the beauty of Ringwood living!
 © 2026 Garden State Multiple Listing Service, LLC. All rights reserved. IDX information is provided exclusively for consumers' personal, non-commercial use and may not be used for any purpose other than to identify prospective properties consumers may be interested in purchasing. Information is deemed reliable but is not guaranteed accurate by the MLS or eXp Realty. Notice: The dissemination of listings on this website does not constitute the consent required by N.J.A.C. 11:5.6.1 (n) for the advertisement of listings exclusively for sale by another broker. Any such consent must be obtained in writing from the listing broker.The data relating to real estate for sale or lease on this web site comes in part from GSMLS. Real estate listings held by brokerage firms other than eXp Realty are marked with the GSMLS logo or an abbreviated logo and detailed information about them includes the name of the listing broker.
Data last updated 2026-11-15T12:48:46.507.