


Description
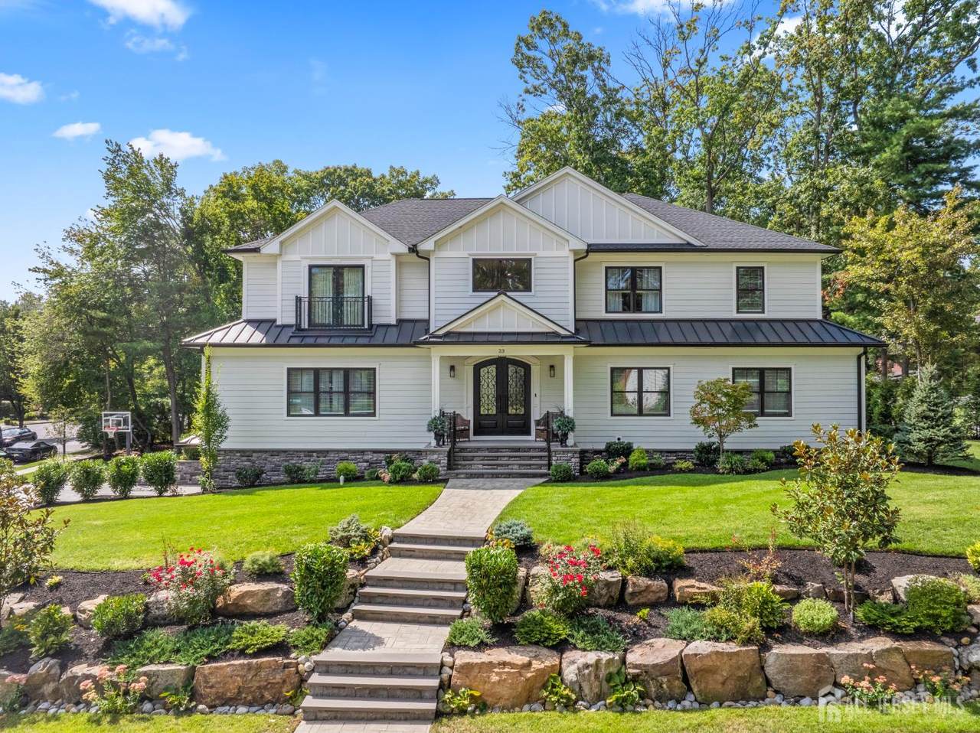
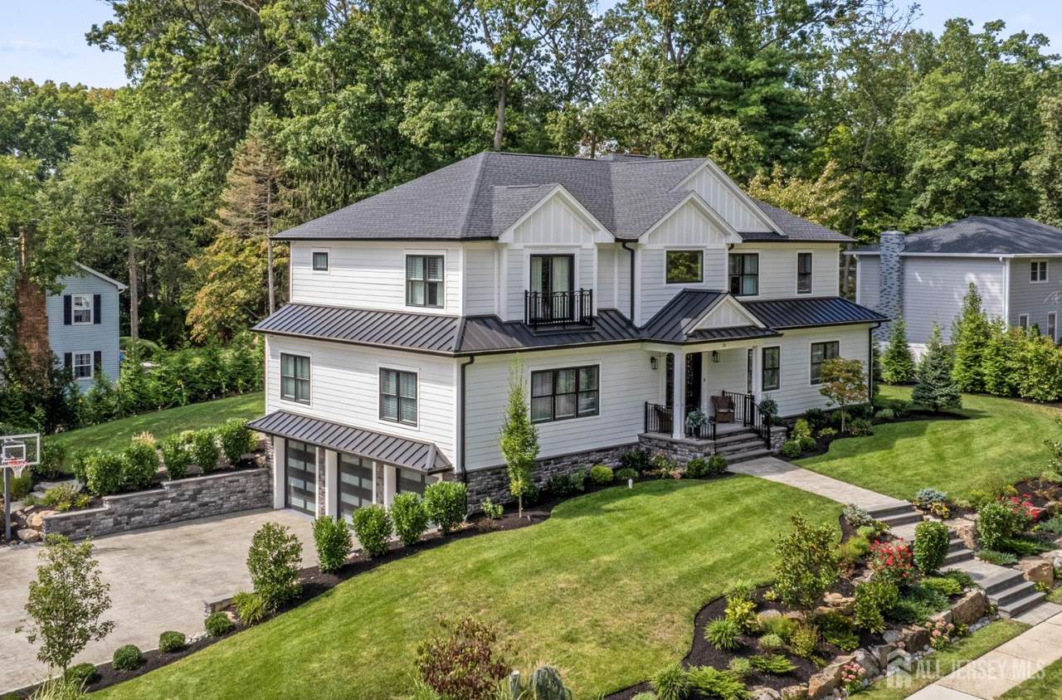
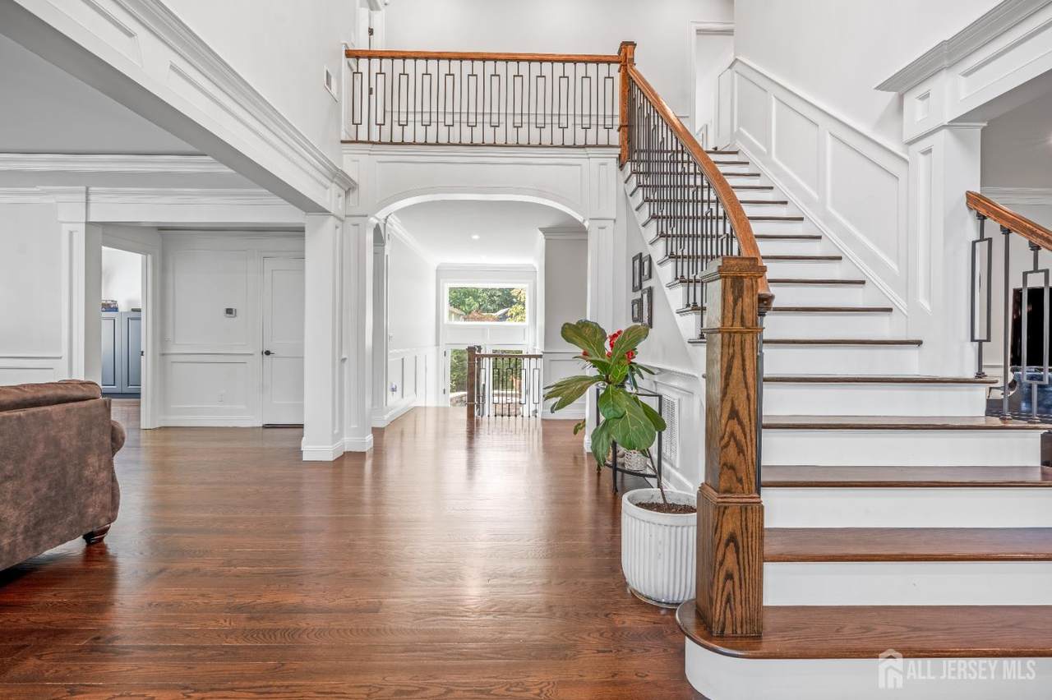
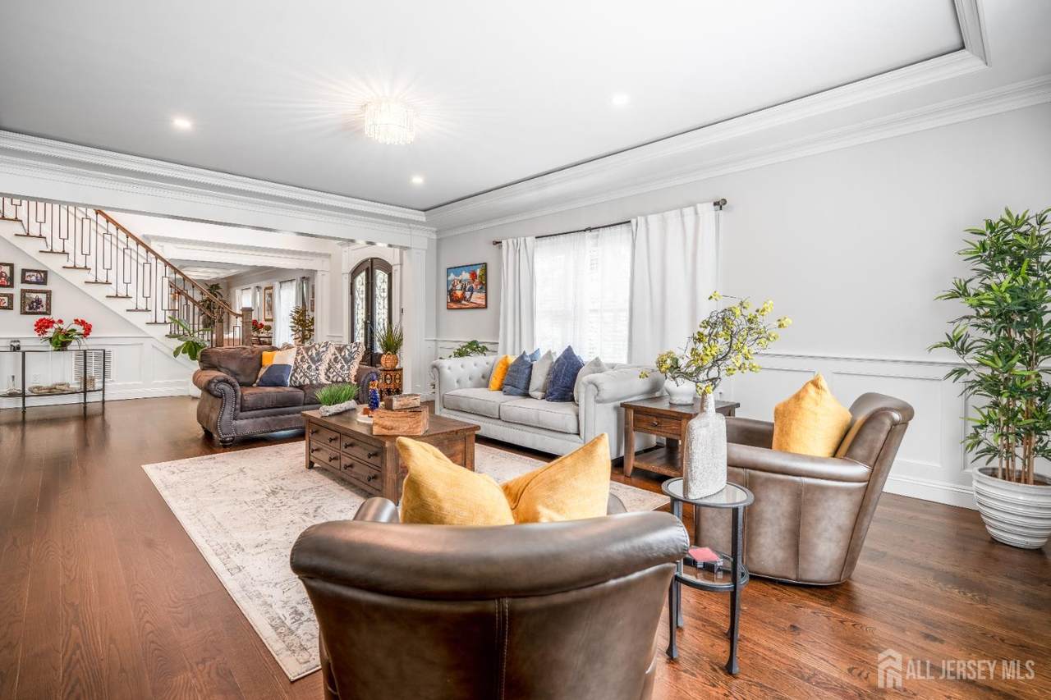
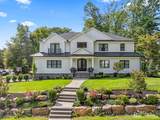
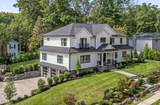
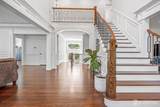
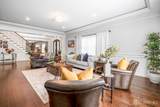
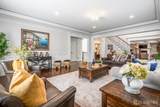
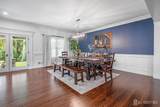
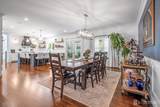
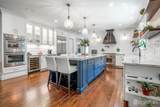
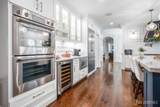
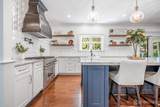
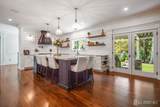
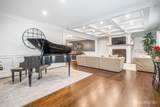
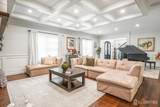
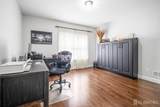
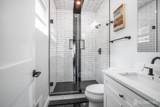
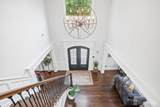
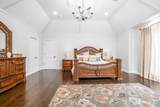
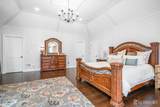
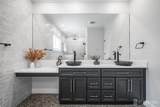
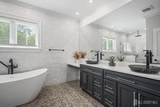
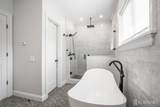
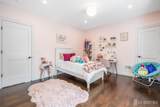
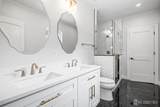
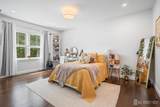
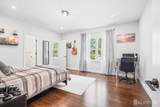
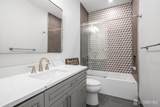
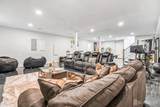
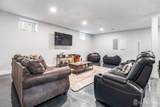
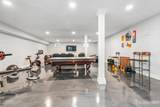
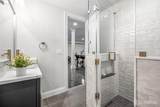
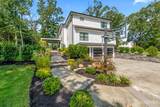
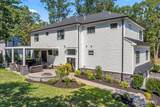
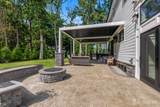
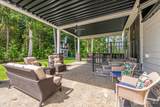
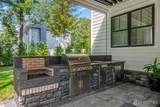
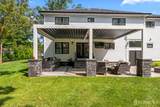
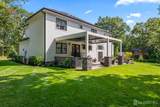
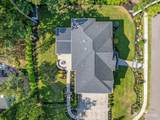
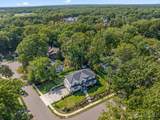
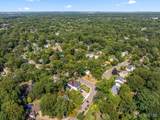
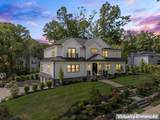
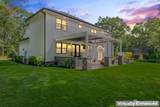
Welcome to an extraordinary, magnificent, east-facing custom residence in the prestigious Colonial Oaks community. From the moment you arrive, the meticulously landscaped grounds and elegant curb appeal create an unforgettable first impression. Inside, rich hardwood floors, decorative molding, wainscoting, recessed lighting, and an abundance of windows fill the home with natural light and sophistication. An open floor plan flows seamlessly throughout, with the gourmet kitchen as its centerpiece. Designed for the culinary enthusiast, it boasts premium stainless steel appliances, a farmhouse sink, pot filler, double wall ovens, an expansive pantry, and a substantial center island -perfect for entertaining or everyday gatherings. The formal dining room invites memorable occasions, while the spacious living room and a welcoming family room with a fireplace offer versatile spaces to relax and connect. A fifth bedroom with an en-suite bath and an elegant powder room complete the main level. Upstairs, the primary suite impresses with a decorative tray ceiling, a large walk-in closet, and a spa-inspired en-suite bath featuring dual sinks, a soaking tub, a glass-enclosed shower, and much more. Two additional bedrooms -one with a walk-in closet and the other with a generous closet- share a Jack-and-Jill bathroom with dual sinks, while the fourth bedroom enjoys its own bath and walk-in closet. A conveniently located second-floor laundry room adds comfort and ease. The fully finished lower level offers remarkable flexibility with a full bath, a generous recreation area, and space for a home gym. Outdoors, the tree-lined backyard is a private retreat, featuring an expansive patio, fire pit, built-in grill, and ample room for entertaining and recreation. A three-car garage completes this exceptional home. Ideally situated for convenience, this residence offers quick access to NYC buses, Route 18, Route 1, and the NJ Turnpike, as well as Downtown New Brunswick, Rutgers University, renowned medical centers, luxury shopping, fine dining, and abundant recreational amenities. East Brunswick's acclaimed Blue Ribbon Schools further elevate this premier offering.
-
5BEDS
-
0.39ACRES
-
5BATHS
-
11/2 BATHS
-
3,938SQFT
-
$0$/SQFT
School Ratings & Info
Description
Welcome to an extraordinary, magnificent, east-facing custom residence in the prestigious Colonial Oaks community. From the moment you arrive, the meticulously landscaped grounds and elegant curb appeal create an unforgettable first impression. Inside, rich hardwood floors, decorative molding, wainscoting, recessed lighting, and an abundance of windows fill the home with natural light and sophistication. An open floor plan flows seamlessly throughout, with the gourmet kitchen as its centerpiece. Designed for the culinary enthusiast, it boasts premium stainless steel appliances, a farmhouse sink, pot filler, double wall ovens, an expansive pantry, and a substantial center island -perfect for entertaining or everyday gatherings. The formal dining room invites memorable occasions, while the spacious living room and a welcoming family room with a fireplace offer versatile spaces to relax and connect. A fifth bedroom with an en-suite bath and an elegant powder room complete the main level. Upstairs, the primary suite impresses with a decorative tray ceiling, a large walk-in closet, and a spa-inspired en-suite bath featuring dual sinks, a soaking tub, a glass-enclosed shower, and much more. Two additional bedrooms -one with a walk-in closet and the other with a generous closet- share a Jack-and-Jill bathroom with dual sinks, while the fourth bedroom enjoys its own bath and walk-in closet. A conveniently located second-floor laundry room adds comfort and ease. The fully finished lower level offers remarkable flexibility with a full bath, a generous recreation area, and space for a home gym. Outdoors, the tree-lined backyard is a private retreat, featuring an expansive patio, fire pit, built-in grill, and ample room for entertaining and recreation. A three-car garage completes this exceptional home. Ideally situated for convenience, this residence offers quick access to NYC buses, Route 18, Route 1, and the NJ Turnpike, as well as Downtown New Brunswick, Rutgers University, renowned medical centers, luxury shopping, fine dining, and abundant recreational amenities. East Brunswick's acclaimed Blue Ribbon Schools further elevate this premier offering.
 The data relating to real estate for sale on this web-site comes in part from the
Internet Listing Display database of the CENTRAL JERSEY MULTIPLE LISTING SYSTEM,
INC. Real estate listings held by brokerage firms other than this site-owner are marked with
the ILD logo. The CENTRAL JERSEY MULTIPLE LISTING SYSTEM, INC does not warrant the
accuracy, quality, reliability, suitability, completeness, usefulness or effectiveness of any
information provided. Copyright 2026, CENTRAL JERSEY MULTIPLE LISTING SYSTEM, INC. All rights
reserved. The CENTRAL JERSEY MULTIPLE LISTING SYSTEM, INC
retains all rights, title and interest in and to its trademarks, service marks and copyrighted
material. The information being provided is for consumers' personal, non-commercial use and may not be used for any purpose other than to identify properties the consumer may be interested in purchasing or renting. Data last updated: 2026-10-09T00:03:53.947.