Skip To Content

22 Birchwood Drive , #50

Whiting, NJ 08759
  • $262,500
  • STATUS: Active
  • ON SITE: 18 Days
  • MLS #: 22634455
UPDATED: 93 min ago
$262,500
  • 2
    BEDS
  • 0.23
    ACRES
  • 2
    BATHS
  • 0
    1/2 BATHS
  • 1,219
    SQFT
  • $215
    $/SQFT
Neighborhood:
Type:
Single-Family Home
Built:
1980
County:

School Information

Middle School:
High School:

Description

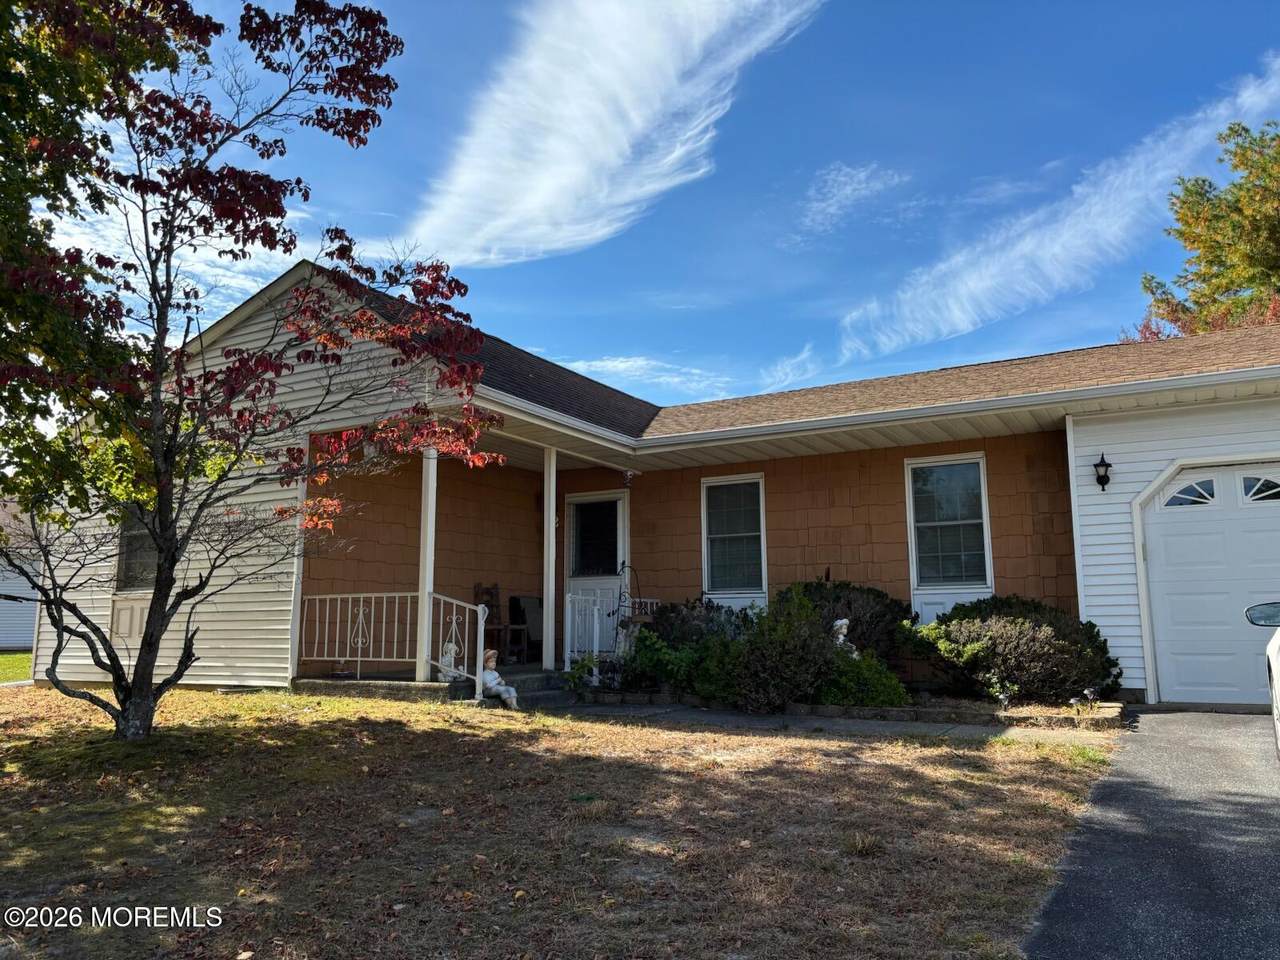
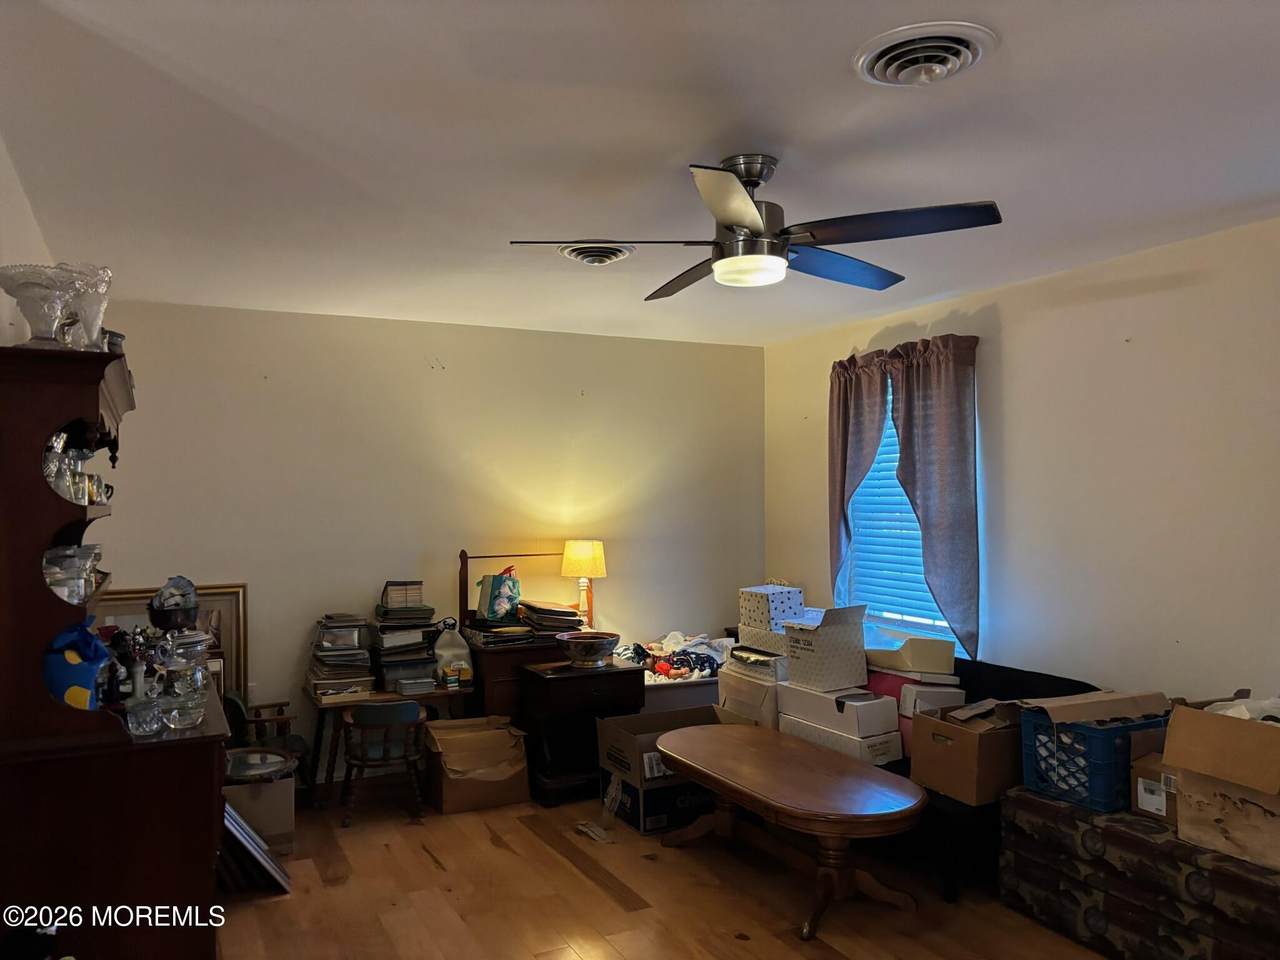
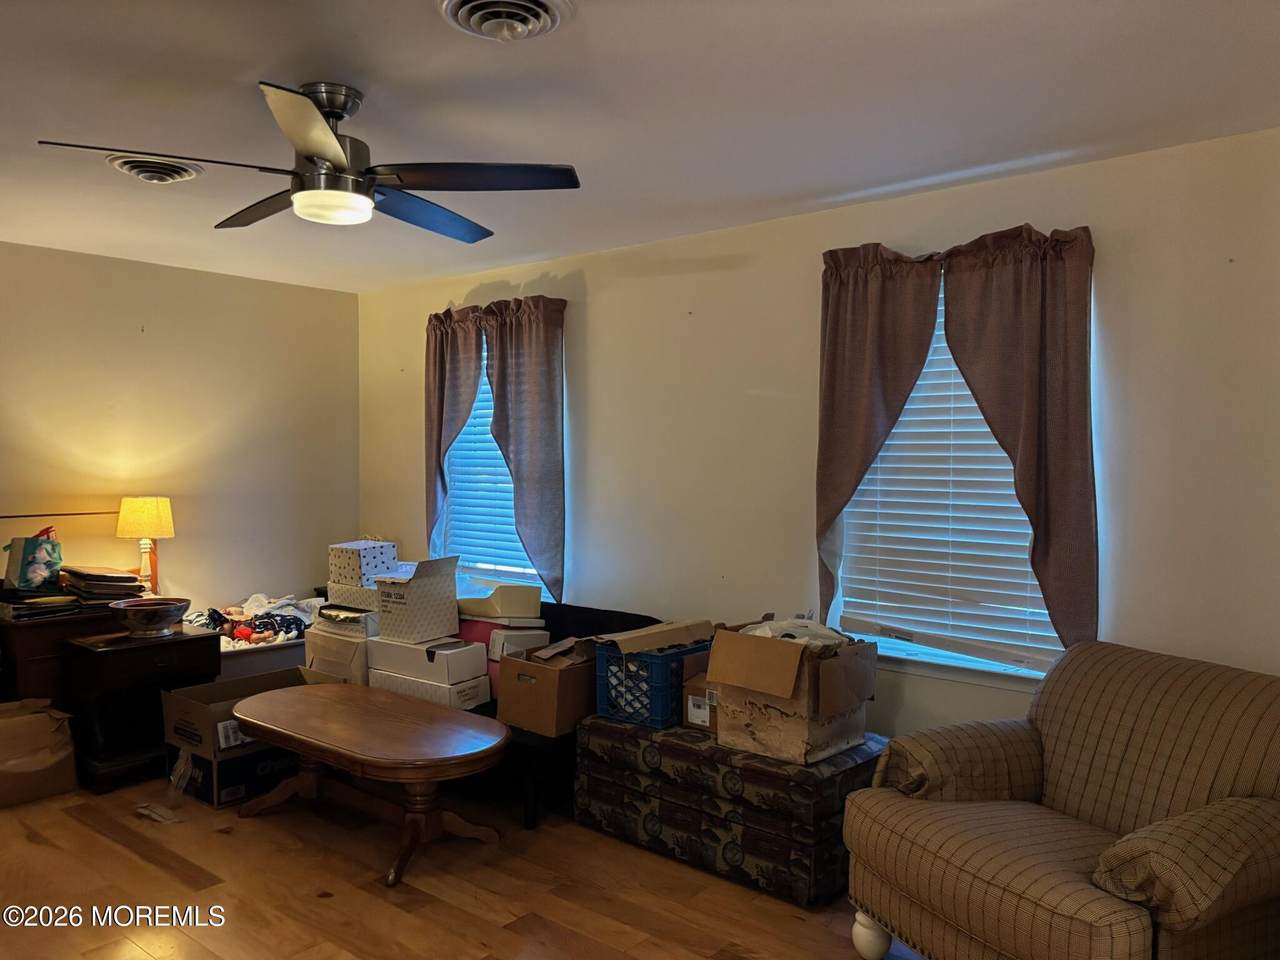
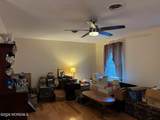
Welcome to Crestwood Village Five! Don't miss this opportunity to own the popular Yardley model in this desirable 55+ community! This well-cared single-family home features 2 bedroom, 2 full baths, and a comfortable, inviting layout. Enjoy the spacious living room, adjoining dining area, and a bonus three-season room just off the kitchen-perfect for morning tea, afternoon relaxation, or unwinding at the end of the day. Enjoy low-maintenance living with a monthly fee that covers lawn care, roof maintenance, trash, and recycling and more. The active clubhouse offers plenty of activities and opportunities to connect with neighbors. Conveniently located near shopping and everyday essentials.

Monthly Payment Calculator


© 2026 Monmouth-Ocean MLS. IDX information is provided exclusively for consumers' personal, non-commercial use and may not be used for any purpose other than to identify prospective properties consumers may be interested in purchasing. Data is deemed reliable but is not guaranteed accurate by the MLS or eXp Realty. Data last updated 2026-11-19T00:19:21.493.
www.sellwithsikora.com/homes/183260677
Print Image

22 Birchwood Drive , #50 Whiting, NJ 08759

  • Price: $262,500
  • Status: Active
  • On Site: 18 Days
  • Updated: 93 min ago
  • MLS #: 22634455
2
Beds
2
Baths
0
½ Baths
0.23
Acres
1,219
SQFT
$215
$/SQFT
1980
Built
Neighborhood:
Crestwood 5
County:
Ocean
Area:
Manchester (MAC)
Middle School:
Manchester Twp
High School:
Manchester Twnshp
Property Description
Welcome to Crestwood Village Five! Don't miss this opportunity to own the popular Yardley model in this desirable 55+ community! This well-cared single-family home features 2 bedroom, 2 full baths, and a comfortable, inviting layout. Enjoy the spacious living room, adjoining dining area, and a bonus three-season room just off the kitchen-perfect for morning tea, afternoon relaxation, or unwinding at the end of the day. Enjoy low-maintenance living with a monthly fee that covers lawn care, roof maintenance, trash, and recycling and more. The active clubhouse offers plenty of activities and opportunities to connect with neighbors. Conveniently located near shopping and everyday essentials.
Exterior Features

Architectural Style Detached Attached Garage YN Yes Exterior Features Lighting Garage YN Yes Parking Features Driveway Roof Shingle Waterfront Features [] Waterfront YN No Waterview No

Interior Features

Basement Crawl Space Cooling ElectricCentral Air Cooling YN Yes Fireplaces Total 0 Flooring [] Heating ElectricBaseboard Heating YN Yes Inclusions Outdoor LightingWasherBlinds/ShadesDishwasherDryerLight FixturesStoveRefrigerator Interior Features AtticAttic - Pull Down Stairs Rooms Total 0

Property Features

Association Fee Includes TrashCommunity BusSnow Removal Association YN Yes Lot Features [] Other High School Manchester Twnshp Pool No Property Sub Type Adult Community Sewer Public Sewer Tax Annual Amount 3533 Tax Year 2025 Water Heater Electric Yes Water Source Public

Listing information © 2026 Monmouth-Ocean MLS. Listing provided courtesy of Noreen Lynch of Crossroads Realty, Inc.: 732-244-4900.


© 2026 Monmouth-Ocean MLS. IDX information is provided exclusively for consumers' personal, non-commercial use and may not be used for any purpose other than to identify prospective properties consumers may be interested in purchasing. Data is deemed reliable but is not guaranteed accurate by the MLS or eXp Realty. Data last updated 2026-11-19T00:19:21.493.
 
https://bt-photos.global.ssl.fastly.net/monmouth/1280_boomver_1_22634455-2.jpg https://bt-photos.global.ssl.fastly.net/monmouth/1280_boomver_1_22634455-2.jpg https://bt-photos.global.ssl.fastly.net/monmouth/1280_boomver_1_22634455-2.jpg
Logo
eXp Realty
28 Valley Rd Suite 1
Montclair NJ, 07042