







Description
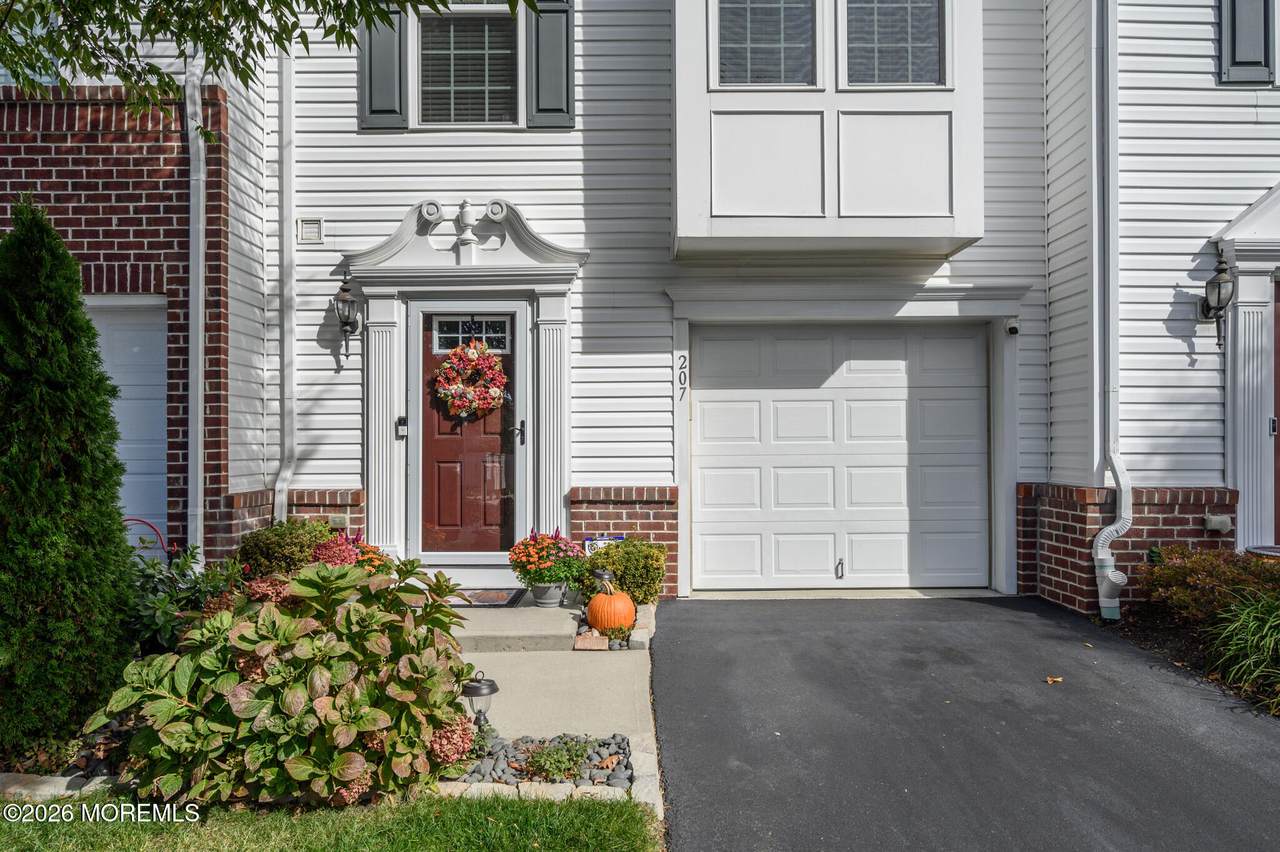
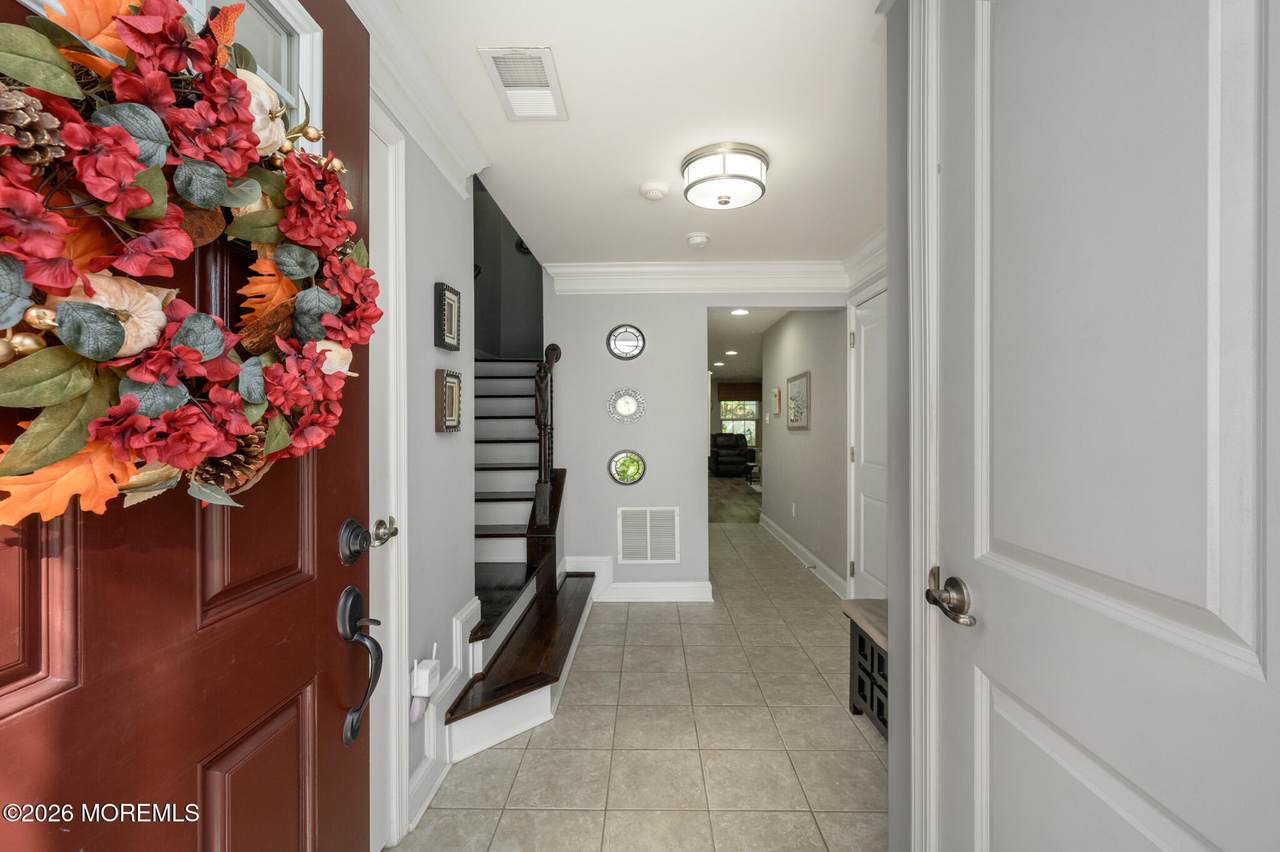
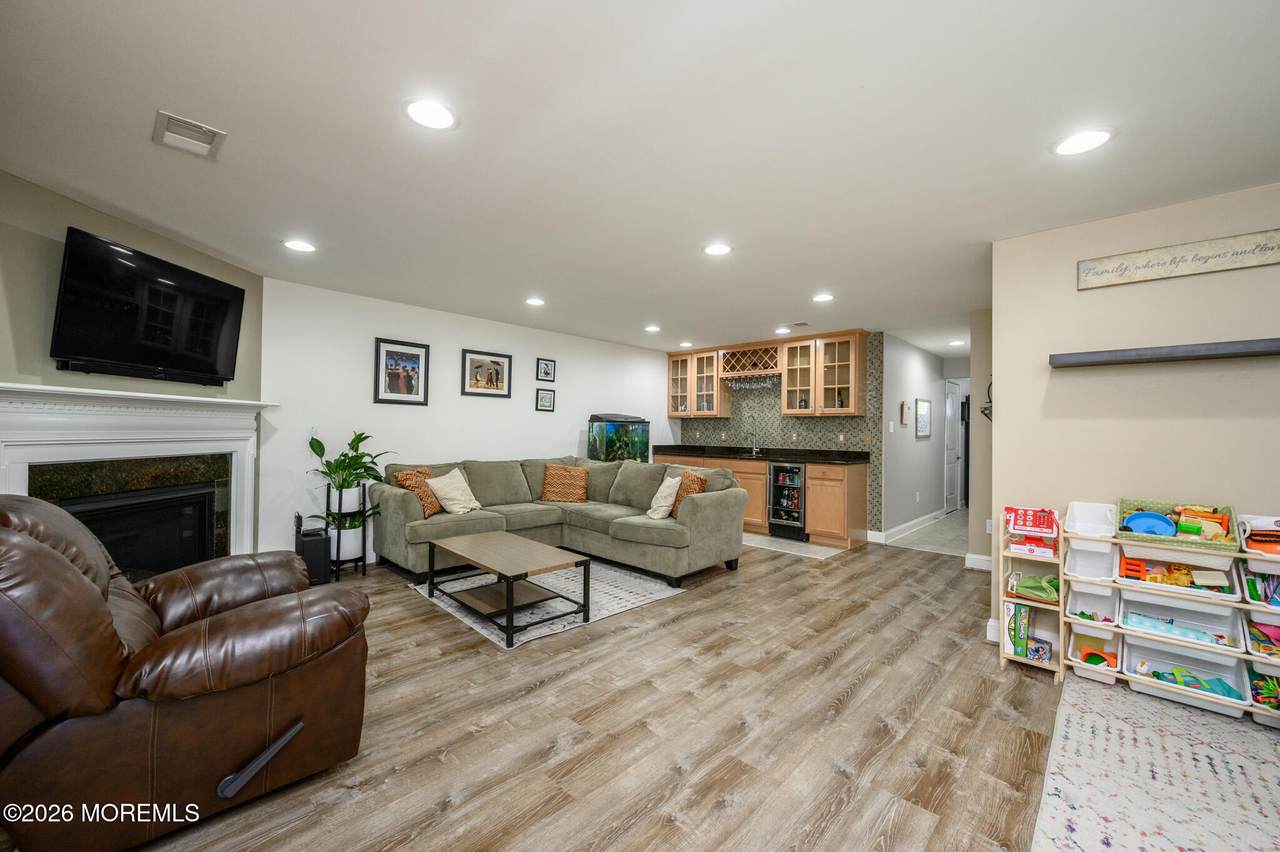
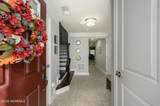
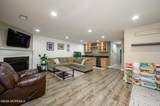
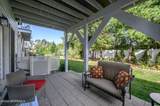
New Visions premieres this stunning 3 Bed, 2 Full Bath, 2 1/2 Bath Townhome with Master Suite and 1 Car Garage in highly desirable Brick, the largest unit in the community, sure to impress! Meticulously maintained inside and out with curb appeal on a prime, quiet lot with no rear neighbors, with plenty of modern upgrades all through, move-in-ready and waiting for you. Step in to find a spacious and sophisticated interior over 3 finished levels with over 2300+ sq ft of finished living, offering generous room sizes, recessed lighting, raised 9 foot ceilings, 6 baseboards, upgraded fixtures, and tons of natural light all through. Tiled foyer entry with crisp crown molding welcomes you into the first floor to find a convenient 1/2 bath, large storage area, and a beautiful, light and bright family room with luxury vinyl plank flooring, a cozy gas fireplace that is perfect for the season, a sleek wet bar with beverage fridge, and French doors to your own private walk-out patio, great for your morning coffee. Head upstairs to the main level to find an accessible open layout for seamless living and entertaining. The lovely living room features a bay window that brings in tons of natural light, and gleaming hardwood floors that extend throughout. The sunsoaked dining area opens to the kitchen and features sliders to your own deck, perfect for al fresco dining. The upgraded eat-in-kitchen offers sleek SS appliances, gorgeous granite counters, ample cabinet and pantry storage, and a center island that is ideal for gathering. Another charming 1/2 bath rounds out the main level of this gem. Head upstairs to find the main full bath with tub shower, a dedicated laundry room, and all 3 generous bedrooms, inc the blissful Master Suite. MBR boasts newer vinyl flooring and its own spa-like ensuite bath with ceramic tiling, dual sinks, a stall shower with built-in bench, and relaxing built-in soaking tub. This home also offers a hardwired security system for added comfort, central air/forced heat, and 1 car garage that protects from the elements, with ample driveway parking. All in a prime location, with easy access to shopping, dining, public transit, and major roads inc Route 70 for an easy commute. Don't miss out! Truly a Move-in-Ready MUST SEE!!
-
3BEDS
-
0.13ACRES
-
2BATHS
-
21/2 BATHS
-
2,334SQFT
-
$229$/SQFT
School Information
Description
New Visions premieres this stunning 3 Bed, 2 Full Bath, 2 1/2 Bath Townhome with Master Suite and 1 Car Garage in highly desirable Brick, the largest unit in the community, sure to impress! Meticulously maintained inside and out with curb appeal on a prime, quiet lot with no rear neighbors, with plenty of modern upgrades all through, move-in-ready and waiting for you. Step in to find a spacious and sophisticated interior over 3 finished levels with over 2300+ sq ft of finished living, offering generous room sizes, recessed lighting, raised 9 foot ceilings, 6 baseboards, upgraded fixtures, and tons of natural light all through. Tiled foyer entry with crisp crown molding welcomes you into the first floor to find a convenient 1/2 bath, large storage area, and a beautiful, light and bright family room with luxury vinyl plank flooring, a cozy gas fireplace that is perfect for the season, a sleek wet bar with beverage fridge, and French doors to your own private walk-out patio, great for your morning coffee. Head upstairs to the main level to find an accessible open layout for seamless living and entertaining. The lovely living room features a bay window that brings in tons of natural light, and gleaming hardwood floors that extend throughout. The sunsoaked dining area opens to the kitchen and features sliders to your own deck, perfect for al fresco dining. The upgraded eat-in-kitchen offers sleek SS appliances, gorgeous granite counters, ample cabinet and pantry storage, and a center island that is ideal for gathering. Another charming 1/2 bath rounds out the main level of this gem. Head upstairs to find the main full bath with tub shower, a dedicated laundry room, and all 3 generous bedrooms, inc the blissful Master Suite. MBR boasts newer vinyl flooring and its own spa-like ensuite bath with ceramic tiling, dual sinks, a stall shower with built-in bench, and relaxing built-in soaking tub. This home also offers a hardwired security system for added comfort, central air/forced heat, and 1 car garage that protects from the elements, with ample driveway parking. All in a prime location, with easy access to shopping, dining, public transit, and major roads inc Route 70 for an easy commute. Don't miss out! Truly a Move-in-Ready MUST SEE!!
© 2026 Monmouth-Ocean MLS. IDX information is provided exclusively for consumers' personal, non-commercial use and may not be used for any purpose other than to identify prospective properties consumers may be interested in purchasing. Data is deemed reliable but is not guaranteed accurate by the MLS or eXp Realty. Data last updated 2026-11-10T16:19:31.547.
 Listing information © 2026 Monmouth-Ocean MLS. Listing provided courtesy of Robert Dekanski of RE/MAX 1st. Advantage: 732-827-5344.