Skip To Content

192 Maple Avenue

Island Heights, NJ 08732
  • $589,895
  • STATUS: Active
  • ON SITE: 8 Days
  • MLS #: 22634317
UPDATED: 45 min ago
$589,895
  • 3
    BEDS
  • 0.29
    ACRES
  • 2
    BATHS
  • 0
    1/2 BATHS
Type:
Single-Family Home
Built:
1989
County:

School Information

Elementary School:
Middle School:
High School:

Description

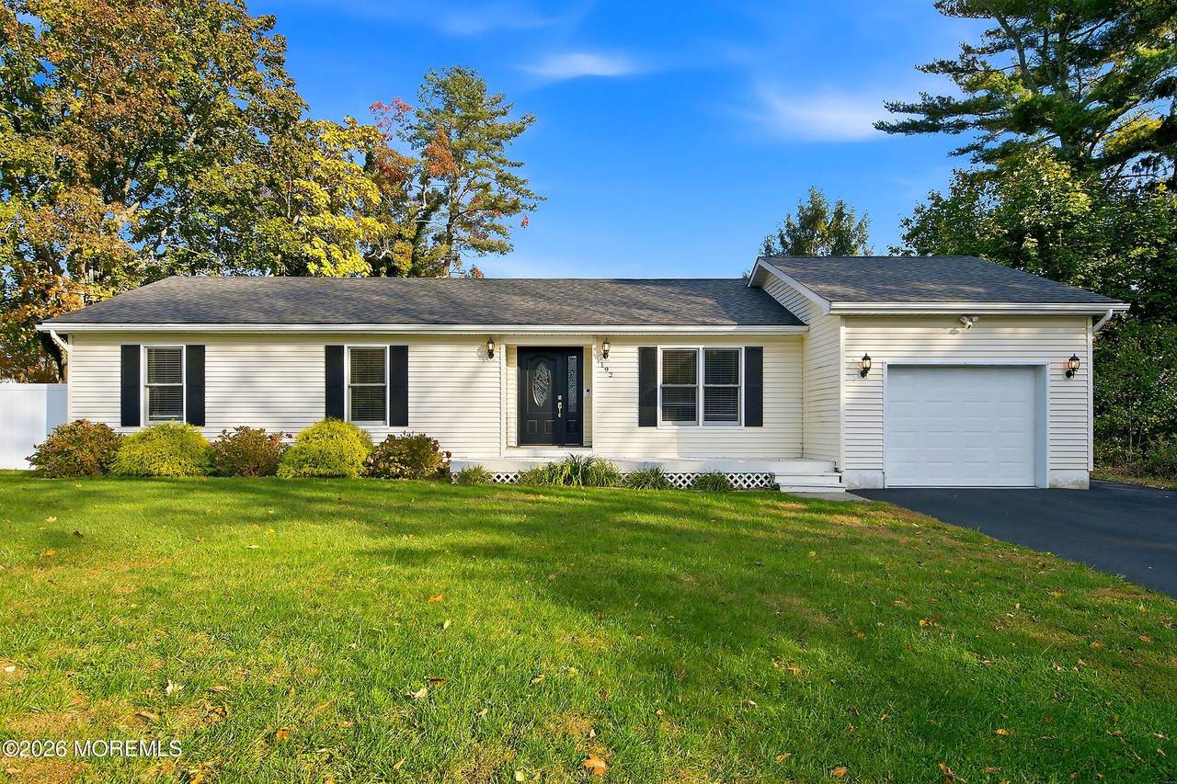
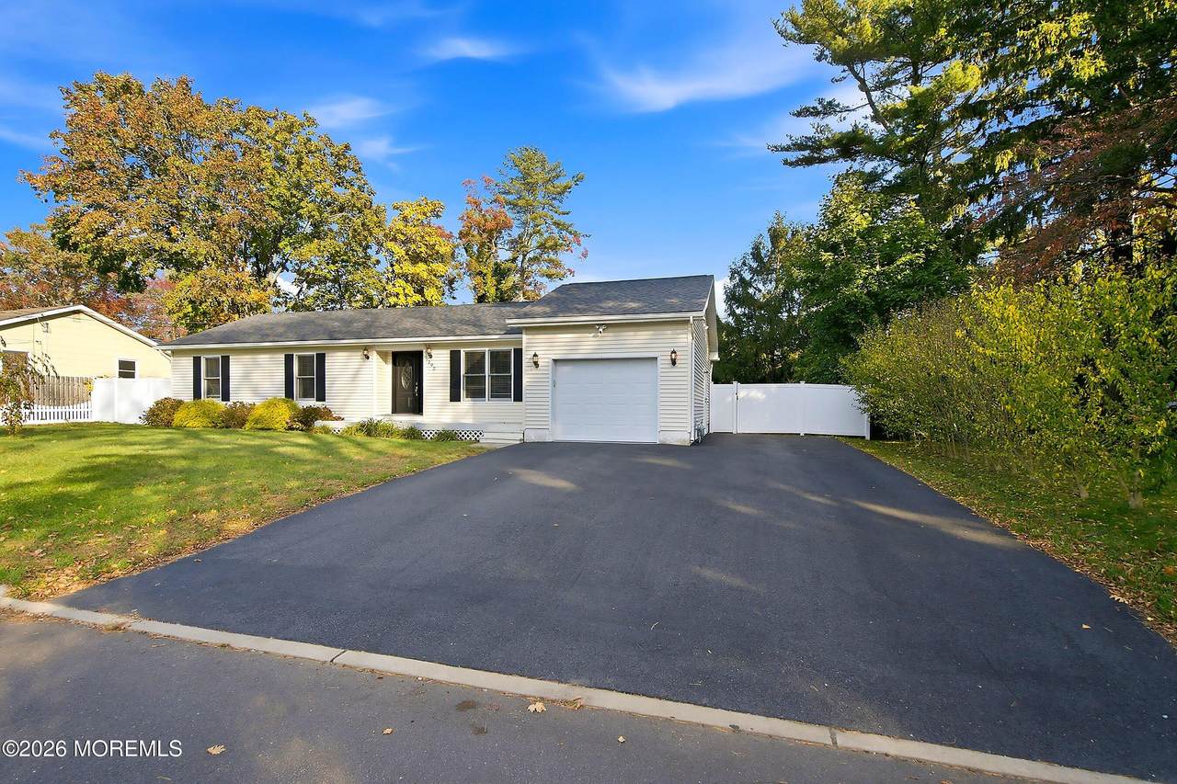
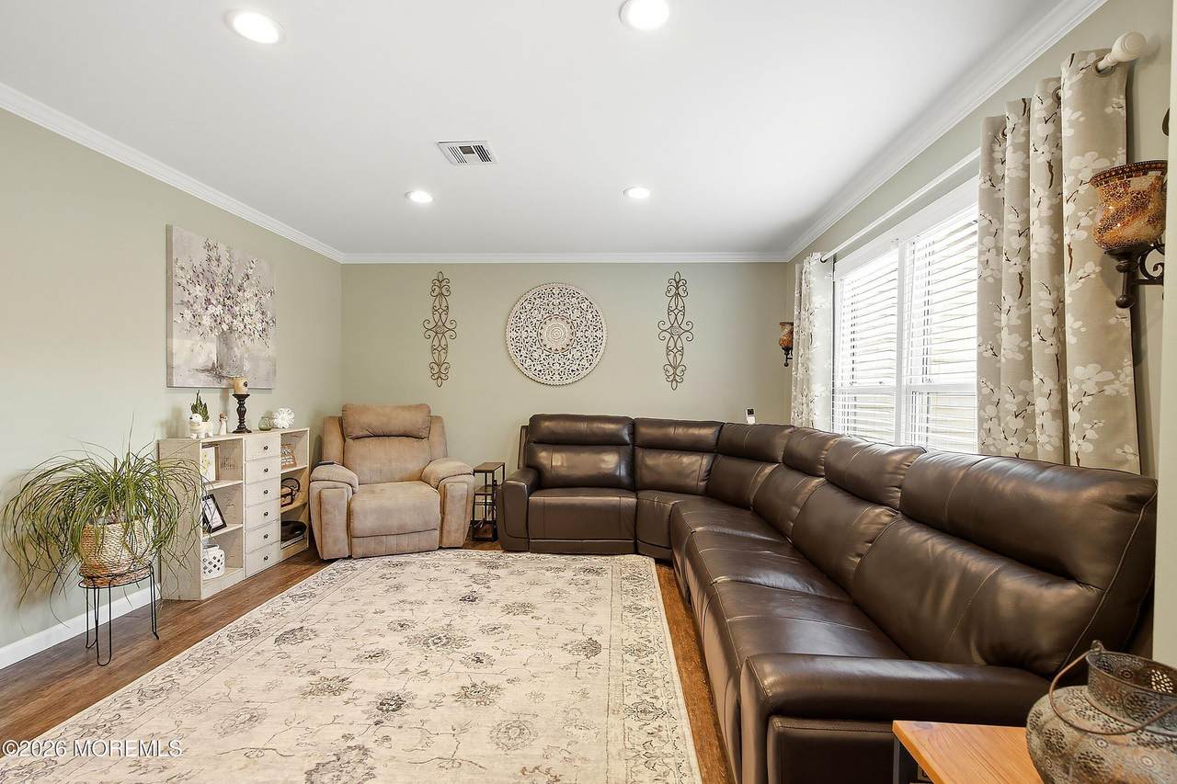
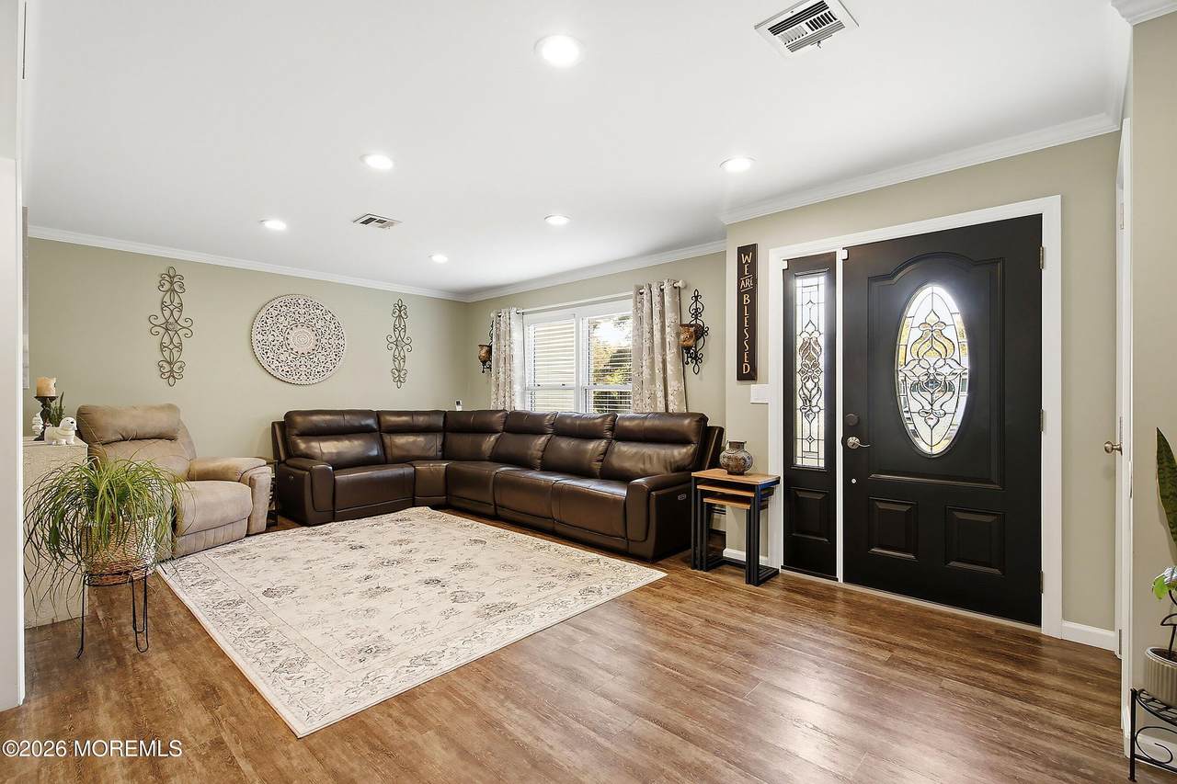
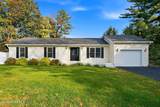
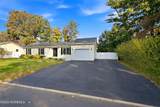
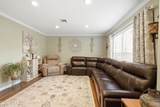
Bright and Airy 3 Bedroom, 2 Bath home is nestled in the quaint riverside community of Island Heights and is situated on a 100' x 126' lot Fenced, private rear yard, Gazebo and Trex Decking. Open Concept Living, Luxury Vinyl floors, Update Kitchen, S/S appliance, Quartz Ctr Island & Countertops w/custom pantry. Newer Bathrooms & LED recessed lighting throughout. 2-Zone Gas HWBB Heat & C/A, Newer Roof & Beveled Glass front door, Attached Garage w/custom Epoxy Floor & Built-in shelving, 3+Car Driveway and Shed. Walk to the 1/2 mile Riverfront Boardwalk & enjoy the Bayfront Beach. Amenities to this town include 4 Marinas, Yacht Club, Ballfield, Riverfront Pavilion & Tennis/Pickleball Courts. Minutes to the Jersey Shore Beaches!

Monthly Payment Calculator


© 2026 Monmouth-Ocean MLS. IDX information is provided exclusively for consumers' personal, non-commercial use and may not be used for any purpose other than to identify prospective properties consumers may be interested in purchasing. Data is deemed reliable but is not guaranteed accurate by the MLS or eXp Realty. Data last updated 2026-11-08T14:19:18.127.
www.sellwithsikora.com/homes/183222490
Print Image

192 Maple Avenue Island Heights, NJ 08732

  • Price: $589,895
  • Status: Active
  • On Site: 8 Days
  • Updated: 45 min ago
  • MLS #: 22634317
3
Beds
2
Baths
0
½ Baths
0.29
Acres
1989
Built
County:
Ocean
Area:
Island Heights (ISL)
Elementary School:
Island Heights
Middle School:
Central Reg Middle
High School:
Central Regional
Property Description
Bright and Airy 3 Bedroom, 2 Bath home is nestled in the quaint riverside community of Island Heights and is situated on a 100' x 126' lot Fenced, private rear yard, Gazebo and Trex Decking. Open Concept Living, Luxury Vinyl floors, Update Kitchen, S/S appliance, Quartz Ctr Island & Countertops w/custom pantry. Newer Bathrooms & LED recessed lighting throughout. 2-Zone Gas HWBB Heat & C/A, Newer Roof & Beveled Glass front door, Attached Garage w/custom Epoxy Floor & Built-in shelving, 3+Car Driveway and Shed. Walk to the 1/2 mile Riverfront Boardwalk & enjoy the Bayfront Beach. Amenities to this town include 4 Marinas, Yacht Club, Ballfield, Riverfront Pavilion & Tennis/Pickleball Courts. Minutes to the Jersey Shore Beaches!
Exterior Features

Architectural Style Ranch Attached Garage YN Yes Exterior Features Outdoor ShowerStorageThermal WindowLighting Garage YN Yes Parking Features Storage AboveDirect AccessAsphalt Roof Shingle Waterfront Features [] Waterfront YN No Waterview No

Interior Features

Basement Crawl Space Cooling Central Air Cooling YN Yes Fireplaces Total 0 Flooring See Remarks Heating Natural GasBaseboard2 Zoned Heat Heating YN Yes Inclusions Blinds/ShadesCeiling Fan(s)DishwasherLight FixturesMicrowaveStoveRefrigeratorScreensGarage Door OpenerGas Cooking Interior Features AtticAttic - Pull Down StairsDec MoldingEat-in KitchenRecessed Lighting Rooms Total 10

Property Features

Assessment Assessed Yes Association Fee Includes [] Association YN No Lot Features Oversized New Construction YN No Other Elementary School Island Heights Pool No Property Sub Type Single Family Residence Sewer Public Sewer Tax Annual Amount 5808 Tax Year 2025 Water Heater Natural Gas Yes Water Source Public Zoning Description ResidentialSingle Family

Listing information © 2026 Monmouth-Ocean MLS. Listing provided courtesy of Sandra Anello of Keller Williams Realty Ocean Living: 848-241-6955.


© 2026 Monmouth-Ocean MLS. IDX information is provided exclusively for consumers' personal, non-commercial use and may not be used for any purpose other than to identify prospective properties consumers may be interested in purchasing. Data is deemed reliable but is not guaranteed accurate by the MLS or eXp Realty. Data last updated 2026-11-08T14:19:18.127.
 
https://bt-photos.global.ssl.fastly.net/monmouth/1280_boomver_1_22634317-2.jpg https://bt-photos.global.ssl.fastly.net/monmouth/1280_boomver_1_22634317-2.jpg https://bt-photos.global.ssl.fastly.net/monmouth/1280_boomver_1_22634317-2.jpg
Logo
eXp Realty
28 Valley Rd Suite 1
Montclair NJ, 07042