


Description
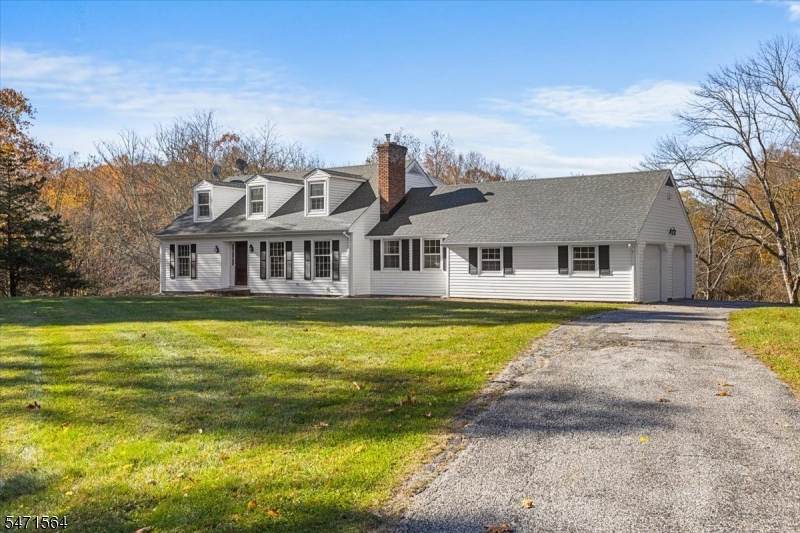
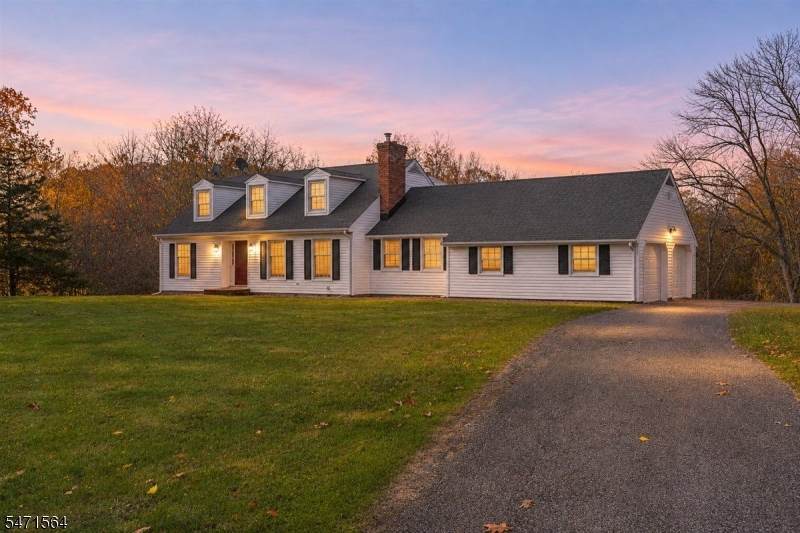
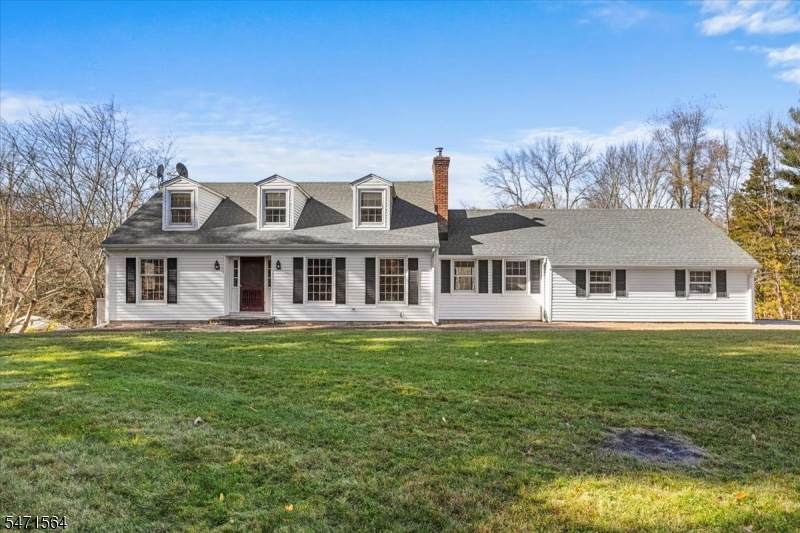
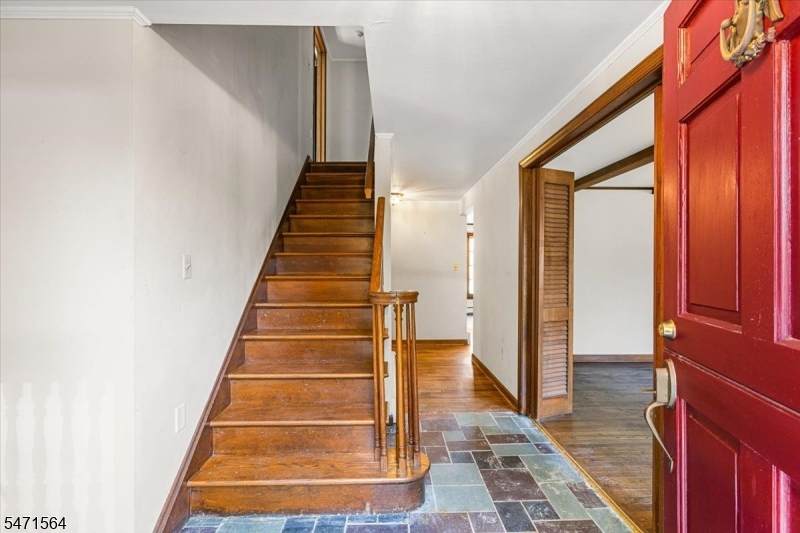
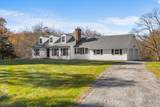
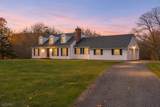
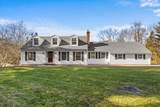
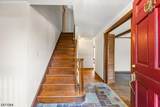
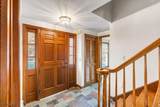
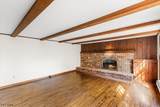
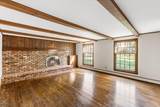
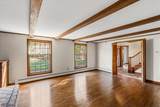
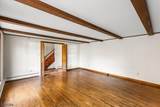
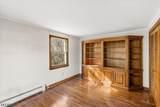
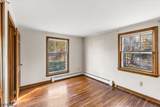
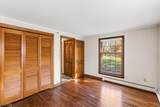
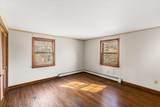
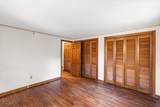
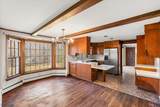
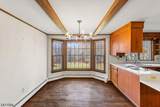
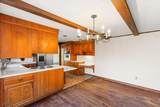
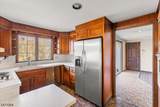
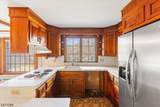
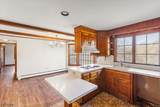
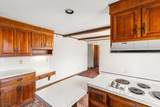
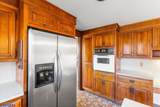
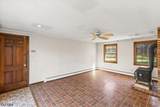
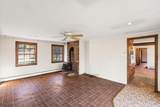
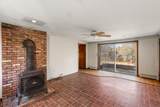
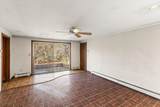
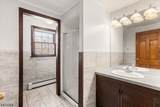
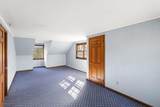
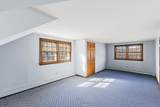
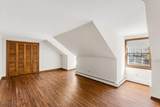
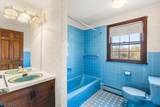
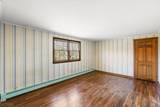
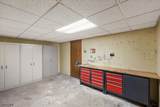
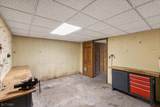
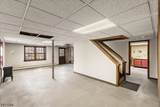
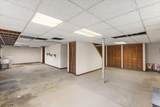
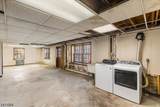
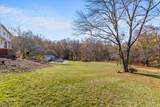
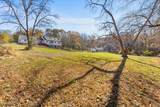
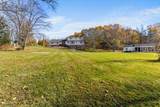
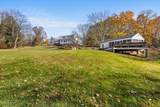
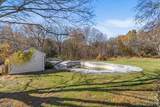
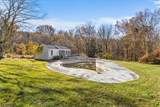
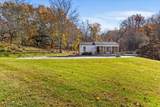
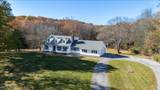
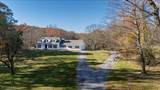
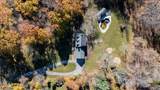
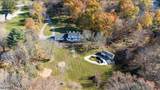
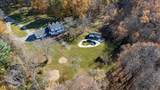
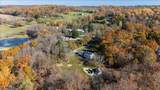
Discover the possibilities with this spacious 4-bedroom Cape set on 7.58 picturesque acres along Fredon Marksboro Road, one of Sussex County's most scenic country roads. Offering a combination of open lawn and wooded surroundings, this property provides a peaceful, private setting where you can enjoy nature and even hear the gentle rippling of a nearby stream. Built in 1969, the home offers a versatile floor plan with plenty of room to spread out. The first floor features a living room with a raised-hearth brick fireplace, a separate den, an eat-in kitchen with breakfast bar and dining area, and a primary bedroom with an adjoining full bath featuring a walk-in shower. A spacious family room with a wood-burning stove provides additional living space. Hardwood floors can be found in the living room, den, primary bedroom and dining area. The second floor offers three generously sized bedrooms and a full bath with tub and shower. Additional living and recreational space can be found in the finished walk-out basement, which includes a laundry area, workshop and game area. A two-car garage at the main level and a wraparound driveway provide convenient parking and easy first floor access. Outdoor features include a concrete in-ground pool and separate pool house, offering the potential to create a wonderful outdoor retreat. Please note that the pool and pool house have not been used in several years and are being conveyed strictly as-is. The pool house deck will need replacement.
-
4BEDS
-
7.58ACRES
-
2BATHS
-
01/2 BATHS
School Information
Description
Discover the possibilities with this spacious 4-bedroom Cape set on 7.58 picturesque acres along Fredon Marksboro Road, one of Sussex County's most scenic country roads. Offering a combination of open lawn and wooded surroundings, this property provides a peaceful, private setting where you can enjoy nature and even hear the gentle rippling of a nearby stream. Built in 1969, the home offers a versatile floor plan with plenty of room to spread out. The first floor features a living room with a raised-hearth brick fireplace, a separate den, an eat-in kitchen with breakfast bar and dining area, and a primary bedroom with an adjoining full bath featuring a walk-in shower. A spacious family room with a wood-burning stove provides additional living space. Hardwood floors can be found in the living room, den, primary bedroom and dining area. The second floor offers three generously sized bedrooms and a full bath with tub and shower. Additional living and recreational space can be found in the finished walk-out basement, which includes a laundry area, workshop and game area. A two-car garage at the main level and a wraparound driveway provide convenient parking and easy first floor access. Outdoor features include a concrete in-ground pool and separate pool house, offering the potential to create a wonderful outdoor retreat. Please note that the pool and pool house have not been used in several years and are being conveyed strictly as-is. The pool house deck will need replacement.
 © 2026 Garden State Multiple Listing Service, LLC. All rights reserved. IDX information is provided exclusively for consumers' personal, non-commercial use and may not be used for any purpose other than to identify prospective properties consumers may be interested in purchasing. Information is deemed reliable but is not guaranteed accurate by the MLS or eXp Realty. Notice: The dissemination of listings on this website does not constitute the consent required by N.J.A.C. 11:5.6.1 (n) for the advertisement of listings exclusively for sale by another broker. Any such consent must be obtained in writing from the listing broker.The data relating to real estate for sale or lease on this web site comes in part from GSMLS. Real estate listings held by brokerage firms other than eXp Realty are marked with the GSMLS logo or an abbreviated logo and detailed information about them includes the name of the listing broker.
Data last updated 2026-11-15T12:48:46.507.