Skip To Content

15A Alpine Road , #63

Whiting, NJ 08759
  • $205,000
  • STATUS: Closed
  • ON SITE: 308 Days
  • MLS #: 22535806
Sold - 05/15/2026
$205,000
SOLD - 05/15/2026
  • 2
    BEDS
  • 0.29
    ACRES
  • 2
    BATHS
  • 0
    1/2 BATHS
  • 1,076
    SQFT
  • $0
    $/SQFT
Neighborhood:
Type:
Single-Family Home
Built:
1983
County:

School Information

Middle School:
High School:

Description

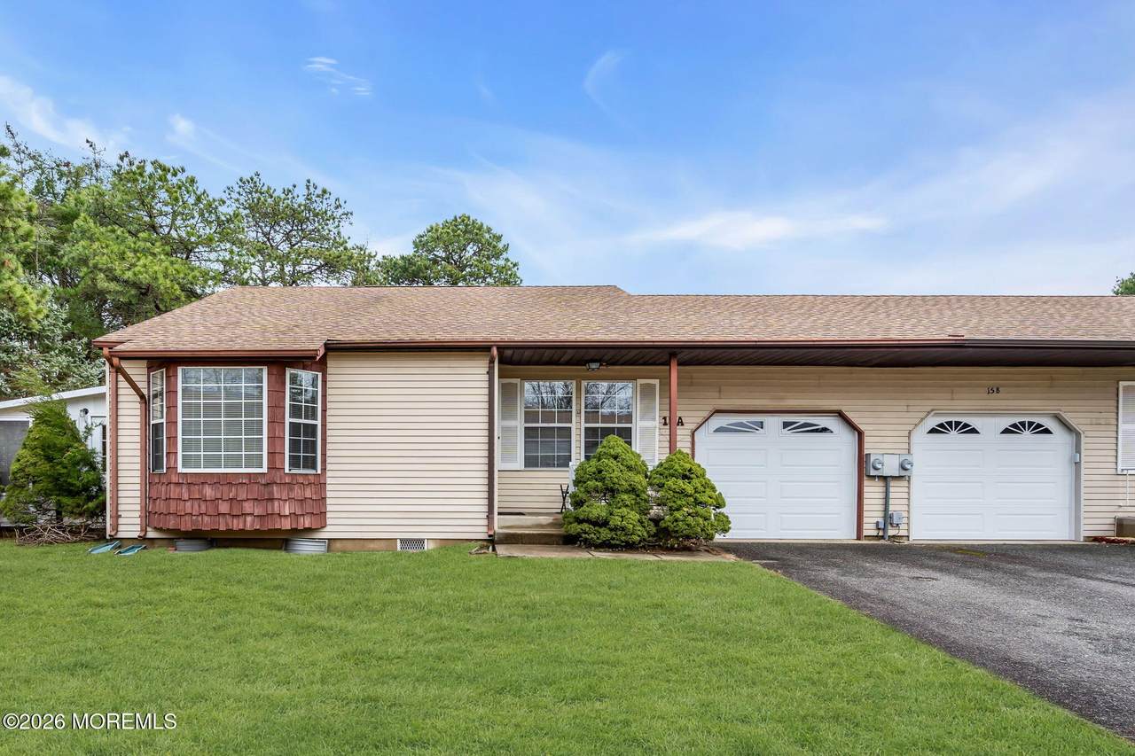
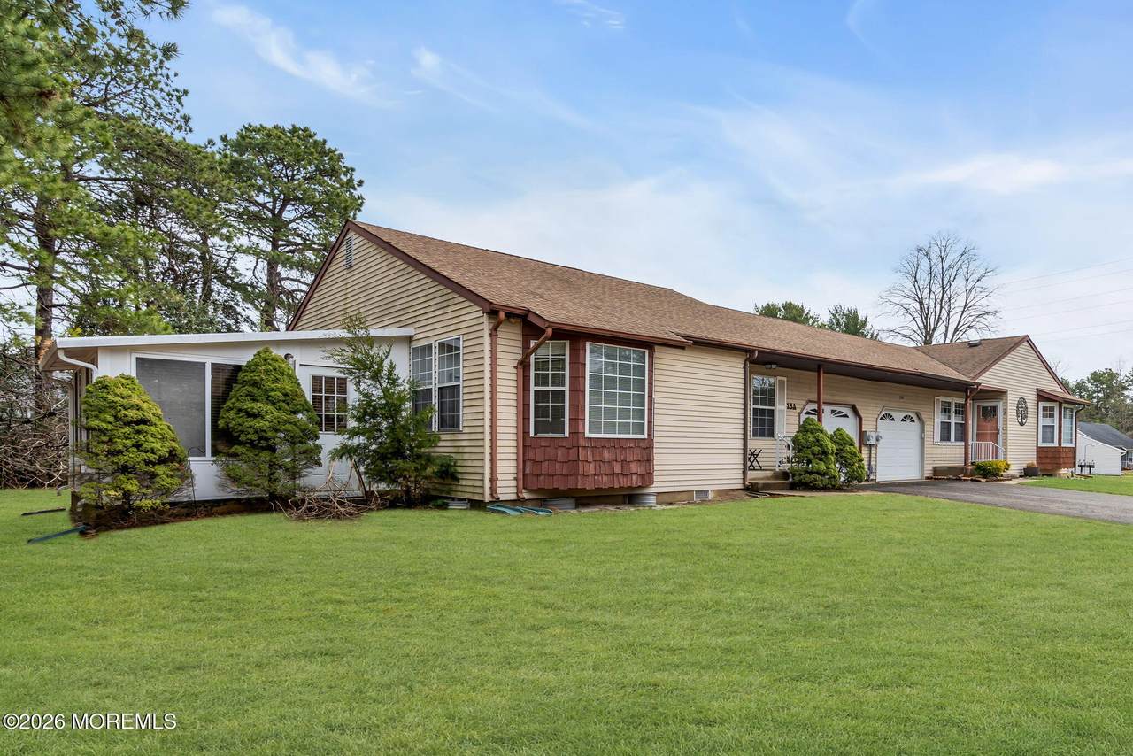
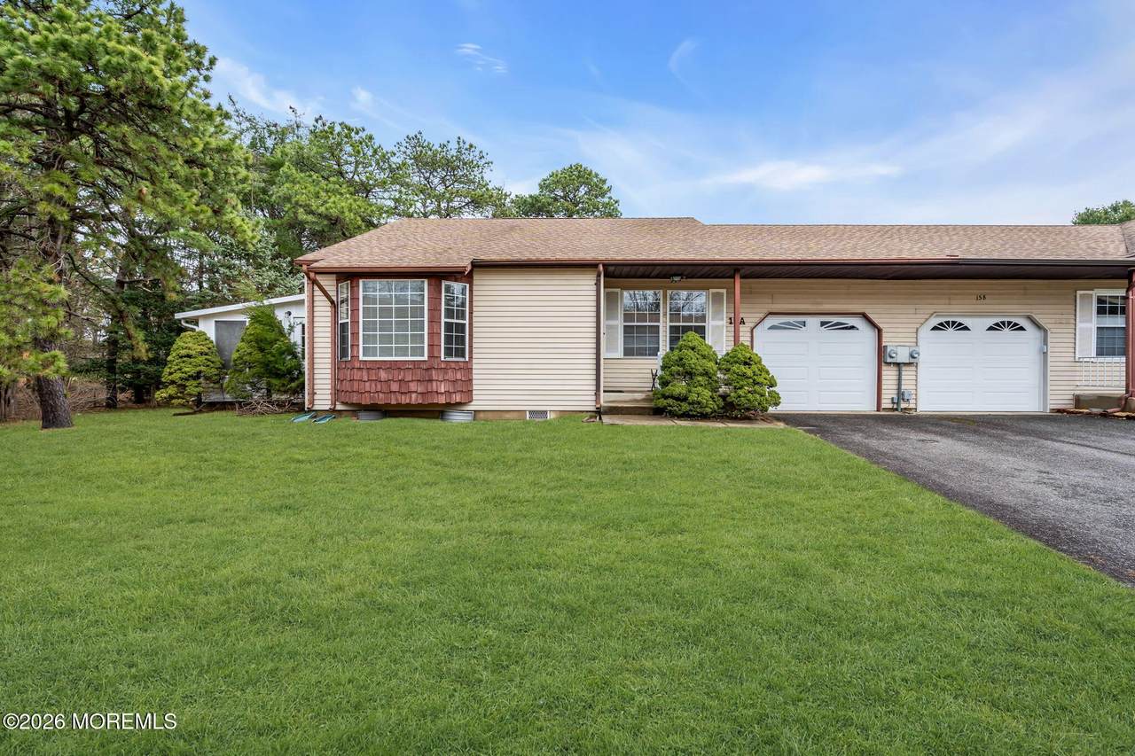
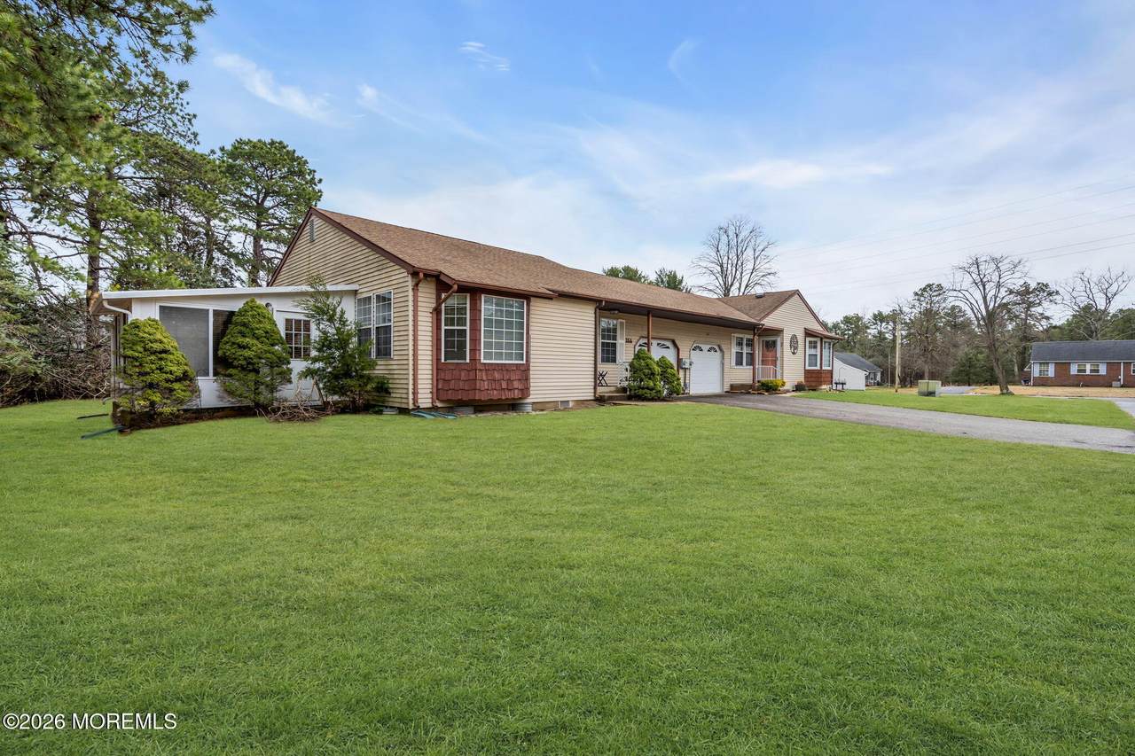
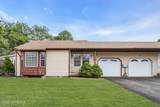
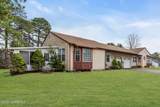
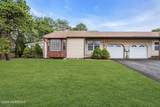
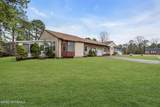
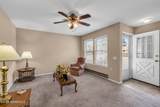
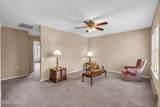
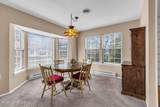
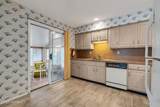
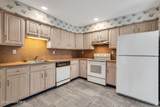
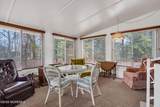
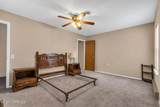
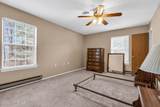
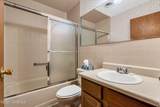
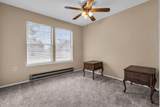
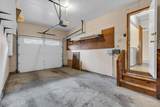
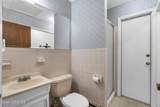
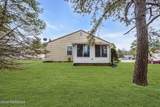
Welcome to this move-in ready, 2-bedroom, 2-bath Canterbury model home. Conveniently located in Crestwood 6, a sought-after 55+ community with stores and restaurants close by. This single-story home is part of a duplex with an attached garage. This turnkey condition home offers an open-space design and comes with central air and baseboard heat. The 3-season room off the kitchen is sunny and bright- a perfect place for entertaining guests or reading peacefully as you enjoy the privacy of the woods behind your home. Come experience community and convenience in this lovely ranch home, where your ideal lifestyle awaits.

Monthly Payment Calculator


© 2026 Monmouth-Ocean MLS. IDX information is provided exclusively for consumers' personal, non-commercial use and may not be used for any purpose other than to identify prospective properties consumers may be interested in purchasing. Data is deemed reliable but is not guaranteed accurate by the MLS or eXp Realty. Data last updated 2026-10-07T00:19:16.727.
www.sellwithsikora.com/homes/171039548
Print Image

15A Alpine Road , #63 Whiting, NJ 08759

  • Price: $210,000
  • Status: Closed
  • On Site: 308 Days
  • Updated: 148 min ago
  • MLS #: 22535806
2
Beds
2
Baths
0
½ Baths
0.29
Acres
1,076
SQFT
$0
$/SQFT
1983
Built
Neighborhood:
Crestwood 6
County:
Ocean
Area:
Manchester (MAC)
Middle School:
Manchester Twp
High School:
Manchester Twnshp
Property Description
Welcome to this move-in ready, 2-bedroom, 2-bath Canterbury model home. Conveniently located in Crestwood 6, a sought-after 55+ community with stores and restaurants close by. This single-story home is part of a duplex with an attached garage. This turnkey condition home offers an open-space design and comes with central air and baseboard heat. The 3-season room off the kitchen is sunny and bright- a perfect place for entertaining guests or reading peacefully as you enjoy the privacy of the woods behind your home. Come experience community and convenience in this lovely ranch home, where your ideal lifestyle awaits.
Exterior Features

Architectural Style RanchAttached Duplex Attached Garage YN Yes Exterior Features Underground Sprinkler SystemThermal WindowLighting Garage YN Yes Parking Features Direct AccessDriveway Parking Total 1 Roof Shingle Waterfront Features [] Waterfront YN No Waterview No

Interior Features

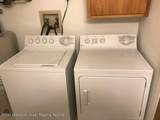
Basement Crawl Space Cooling ElectricCentral Air Cooling YN Yes Fireplaces Total 0 First Level Dining Room Yes Flooring CarpetLinoleum Handicap Access No Heating ElectricHot Water3+ Zoned Heat Heating YN Yes Inclusions Outdoor LightingWasherWindow TreatmentsCeiling Fan(s)DishwasherDryerElectric CookingStoveRefrigeratorScreensGarage Door Opener Interior Features AtticDec Molding Living Room Level First Yes Rooms Total 7

Property Features

Assessment Assessed Yes Association Fee Includes Common AreaCommunity BusLawn MaintenanceSnow Removal Association YN Yes Lot Features Back to Woods New Construction YN No Other High School Manchester Twnshp Pool No Property Sub Type Adult Community Sewer Public Sewer Tax Annual Amount 3220 Tax Year 2025 Water Heater Electric Yes Water Source Public Zoning Description Single Family

Listing information © 2026 Monmouth-Ocean MLS. Listing provided courtesy of Shirley Grone of Crossroads Realty, Inc.: 732-244-4900.


© 2026 Monmouth-Ocean MLS. IDX information is provided exclusively for consumers' personal, non-commercial use and may not be used for any purpose other than to identify prospective properties consumers may be interested in purchasing. Data is deemed reliable but is not guaranteed accurate by the MLS or eXp Realty. Data last updated 2026-10-07T00:19:16.727.
 
https://bt-photos.global.ssl.fastly.net/monmouth/1280_boomver_2_22535806-2.jpg https://bt-photos.global.ssl.fastly.net/monmouth/1280_boomver_2_22535806-2.jpg https://bt-photos.global.ssl.fastly.net/monmouth/1280_boomver_2_22535806-2.jpg
Logo
eXp Realty
28 Valley Rd Suite 1
Montclair NJ, 07042