Skip To Content

12 Arnold Dr

Parsippany-Troy Hills Twp., NJ 07054
  • $899,000
  • STATUS: Active
  • ON SITE: 9 Days
  • MLS #: 4062435
UPDATED: 57 min ago
$899,000
  • 4
    BEDS
  • 0.34
    ACRES
  • 3
    BATHS
  • 1
    1/2 BATHS
Type:
Single-Family Home
Built:
1972
County:

School Ratings & Info

Description

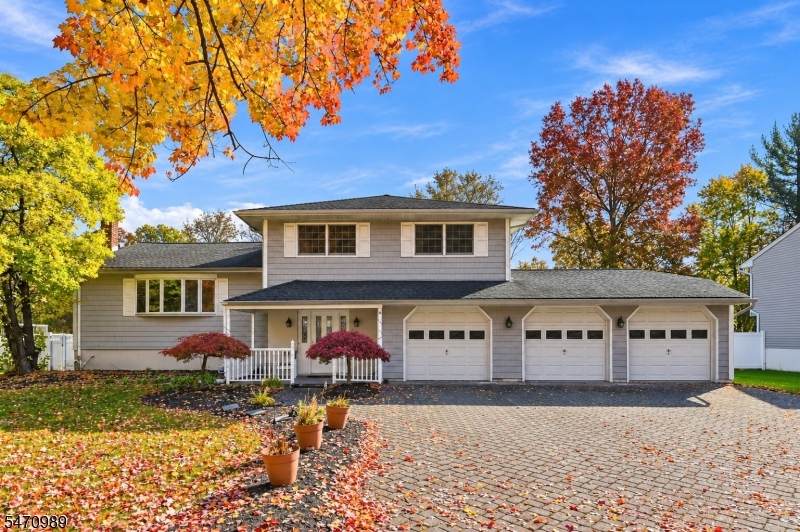
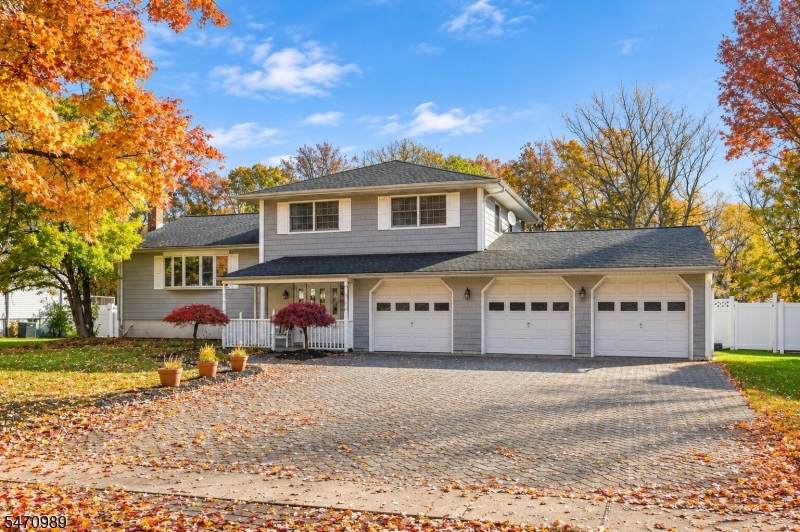
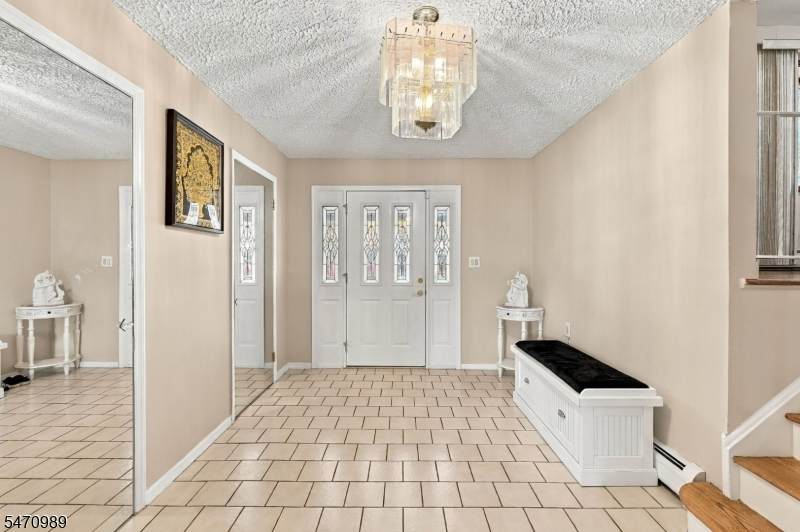
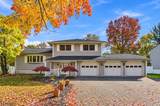
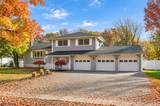
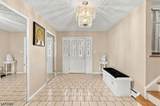
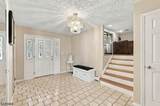
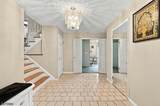
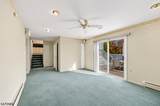
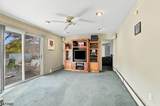
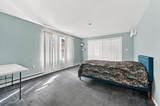
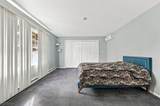
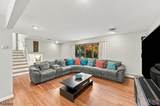
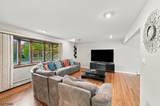
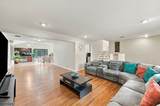
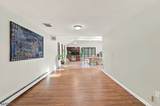
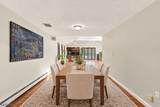
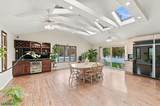
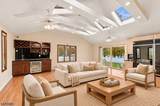
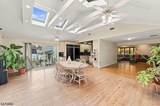
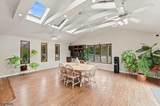
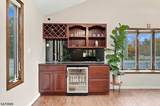
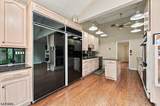
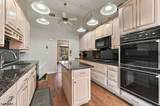
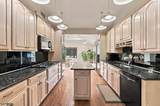
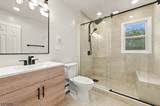
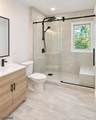
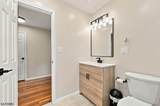
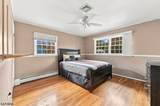
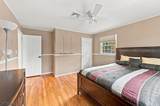
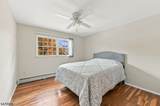
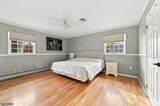
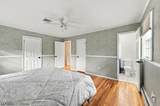
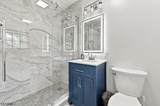
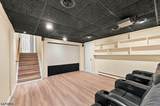
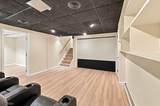
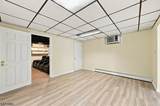
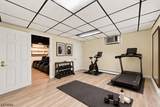
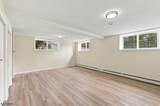
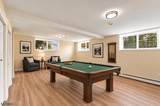
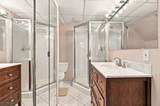
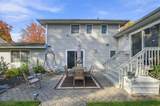
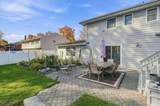
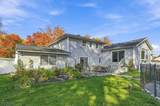
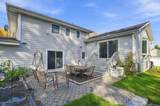
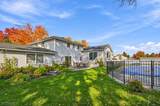
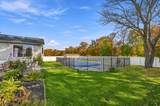
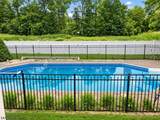
This custom 4 bed 3.5 bath home is a WOW!!! Be welcomed by this natural light entry and as your walking through you cant help but notice the gleaming wood floors throughout this home. The updated kitchen features center island, granite countertops, plenty of cabinet space with oversized fridge/freezer. This open concept leads to an impressive 21x17 great room thoughtfully designed with cathedral ceilings, beautiful wood beams, six skylights, and a built-in buffet with bar area makes this room complete. Newly updated bathrooms are a plus. On ground level you have a family room plus bedroom, second level feature three other bedrooms and two full baths. The finished lower level features three additional rooms being a theater room, game room, gym, and full bath, creating a versatile space for entertaining or hosting out-of-town guests. Outside, enjoy the heated in-ground pool, while the three-car garage adds everyday convenience. Not in a flood zone.

Monthly Payment Calculator


Garden State MLS logo © 2026 Garden State Multiple Listing Service, LLC. All rights reserved. IDX information is provided exclusively for consumers' personal, non-commercial use and may not be used for any purpose other than to identify prospective properties consumers may be interested in purchasing. Information is deemed reliable but is not guaranteed accurate by the MLS or eXp Realty. Notice: The dissemination of listings on this website does not constitute the consent required by N.J.A.C. 11:5.6.1 (n) for the advertisement of listings exclusively for sale by another broker. Any such consent must be obtained in writing from the listing broker.The data relating to real estate for sale or lease on this web site comes in part from GSMLS. Real estate listings held by brokerage firms other than eXp Realty are marked with the GSMLS logo or an abbreviated logo and detailed information about them includes the name of the listing broker. Data last updated 2026-11-12T10:49:22.127.
www.sellwithsikora.com/homes/183291019
Print Image

12 Arnold Dr Parsippany-Troy Hills Twp., NJ 07054

  • Price: $899,000
  • Status: Active
  • On Site: 9 Days
  • Updated: 57 min ago
  • MLS #: 4062435
4
Beds
3
Baths
1
½ Baths
0.34
Acres
1972
Built
County:
Morris
Area:
Parsippany-Troy Hills Twp.
Property Description
This custom 4 bed 3.5 bath home is a WOW!!! Be welcomed by this natural light entry and as your walking through you cant help but notice the gleaming wood floors throughout this home. The updated kitchen features center island, granite countertops, plenty of cabinet space with oversized fridge/freezer. This open concept leads to an impressive 21x17 great room thoughtfully designed with cathedral ceilings, beautiful wood beams, six skylights, and a built-in buffet with bar area makes this room complete. Newly updated bathrooms are a plus. On ground level you have a family room plus bedroom, second level feature three other bedrooms and two full baths. The finished lower level features three additional rooms being a theater room, game room, gym, and full bath, creating a versatile space for entertaining or hosting out-of-town guests. Outside, enjoy the heated in-ground pool, while the three-car garage adds everyday convenience. Not in a flood zone.
Exterior Features

Approximate Lot Size .344 AC Exterior Description Vinyl Siding Exterior Features Privacy Fence Garage Description Attached Garage Number Of Parking Spaces 6 Parking Driveway Description Paver Block Pool Yes Pool Description HeatedIn-Ground PoolOutdoor Pool Primary Style Split Level Roof Description Asphalt Shingle Style Split LevelCustom Home

Interior Features

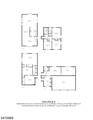
Appliances Carbon Monoxide DetectorCooktop - GasDishwasherDryerMicrowave OvenRange/Oven-GasRefrigeratorWasher Basement Yes Basement Description Finished Basement Level Rooms 1BedroomBathOthrExerciseLeisureRecRoom Bedroom1 Dimensions 12x16 Bedroom1 Level First Bedroom2 Dimensions 12x15 Bedroom2 Level Second Bedroom3 Dimensions 12x12 Bedroom3 Level Second Bedroom4 Dimensions 17x12 Bedroom4 Level Ground Cooling Central AirDuctless Split ACWindow A/C(s) Dining Room Dimensions 11x13 Dining Room Level First Family Room Dimensions 12x13 Family Room Level First Flooring CarpetingWood Ground Level Rooms 1BedroomBathOthrFamilyRmFoyerGarEnter Heating Baseboard - HotwaterMulti-Zone Interior Features Carbon Monoxide DetectorCathedral CeilingHigh CeilingsSkylightSmoke Detector Kitchen Area Center IslandEat-In Kitchen Kitchen Dimensions 10x13 Kitchen Level First Level1 Rooms Dining RoomGreat RoomKitchenLiving Room Level2 Rooms 3 BedroomsBath Main Living Room Dimensions 16x12 Living Room Level First Master Bedroom Description 1st Floor Number Of Fireplaces 0 Number Of Rooms 12

Property Features

Assessment Total 390200 Block Identifier 698 Building Assessment 238900 Community Living No Easement No Farm Assessment No Fha Age Restricted No Fuel Type Gas-Natural Home Warranty No Land Assessment 151300 Sewer Public Sewer Sub Property Type Single Family Tax Amount 14062 Tax Rate Amount 3.452 Tax Year 2025 Utilities Gas-Natural Water Public Water Year Built Description Approximate

Listing information © 2026 Garden State Multiple Listing Service,LLC.
Listing provided courtesy of : 973-214-9488.


Garden State MLS logo © 2026 Garden State Multiple Listing Service, LLC. All rights reserved. IDX information is provided exclusively for consumers' personal, non-commercial use and may not be used for any purpose other than to identify prospective properties consumers may be interested in purchasing. Information is deemed reliable but is not guaranteed accurate by the MLS or eXp Realty. Notice: The dissemination of listings on this website does not constitute the consent required by N.J.A.C. 11:5.6.1 (n) for the advertisement of listings exclusively for sale by another broker. Any such consent must be obtained in writing from the listing broker.The data relating to real estate for sale or lease on this web site comes in part from GSMLS. Real estate listings held by brokerage firms other than eXp Realty are marked with the GSMLS logo or an abbreviated logo and detailed information about them includes the name of the listing broker. Data last updated 2026-11-12T10:49:22.127.
 
https://bt-photos.global.ssl.fastly.net/gsmls/orig_boomver_1_4062435-2.jpg https://bt-photos.global.ssl.fastly.net/gsmls/orig_boomver_1_4062435-2.jpg https://bt-photos.global.ssl.fastly.net/gsmls/orig_boomver_1_4062435-2.jpg
Logo
eXp Realty
28 Valley Rd Suite 1
Montclair NJ, 07042