Skip To Content

11 Abington Way

LUMBERTON, NJ 08048
  • $720,000
  • STATUS: Closed
  • ON SITE: 386 Days
  • MLS #: NJBL2095942
Sold - 01/07/2026
$720,000
SOLD - 01/07/2026
  • 4
    BEDS
  • N/A
    ACRES
  • 2
    BATHS
  • 1
    1/2 BATHS
  • 2,698
    SQFT
  • $0
    $/SQFT
Neighborhood:
Type:
Single-Family Home
Built:
2002
County:

School Ratings & Info

Description

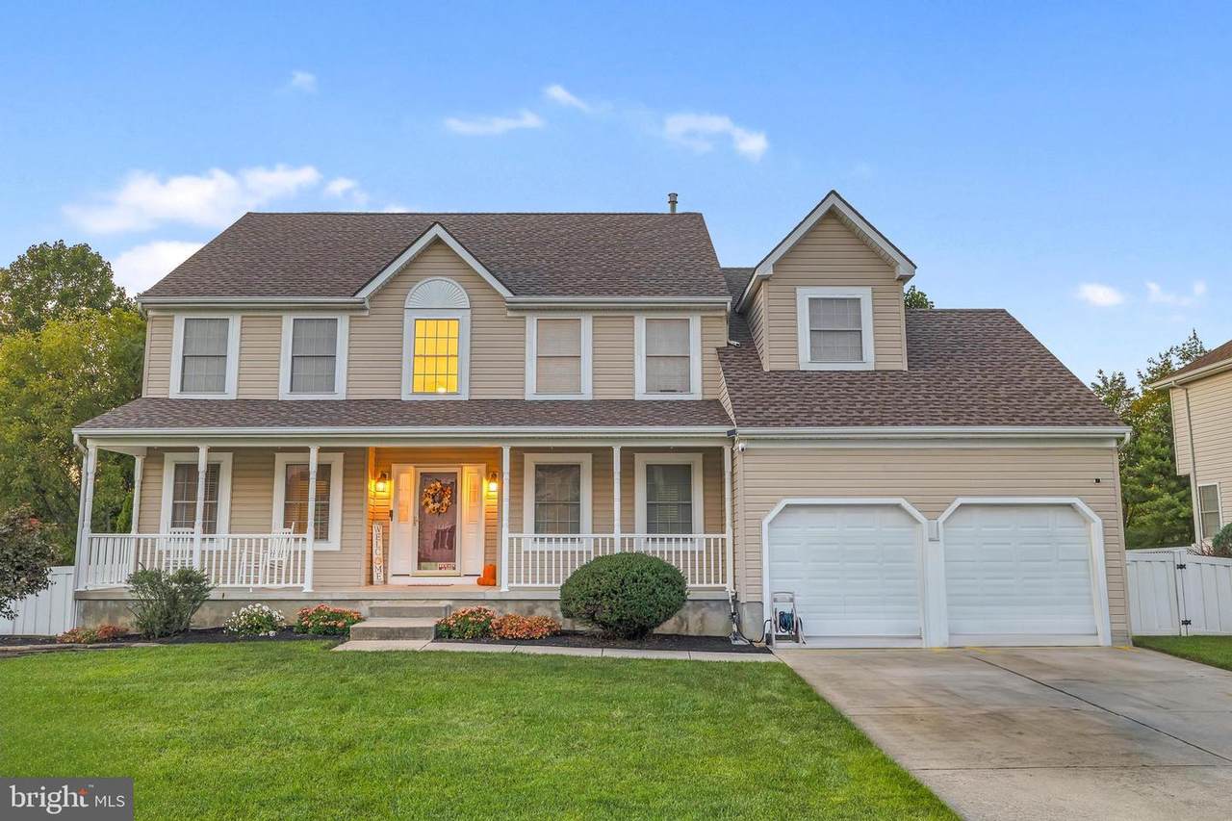
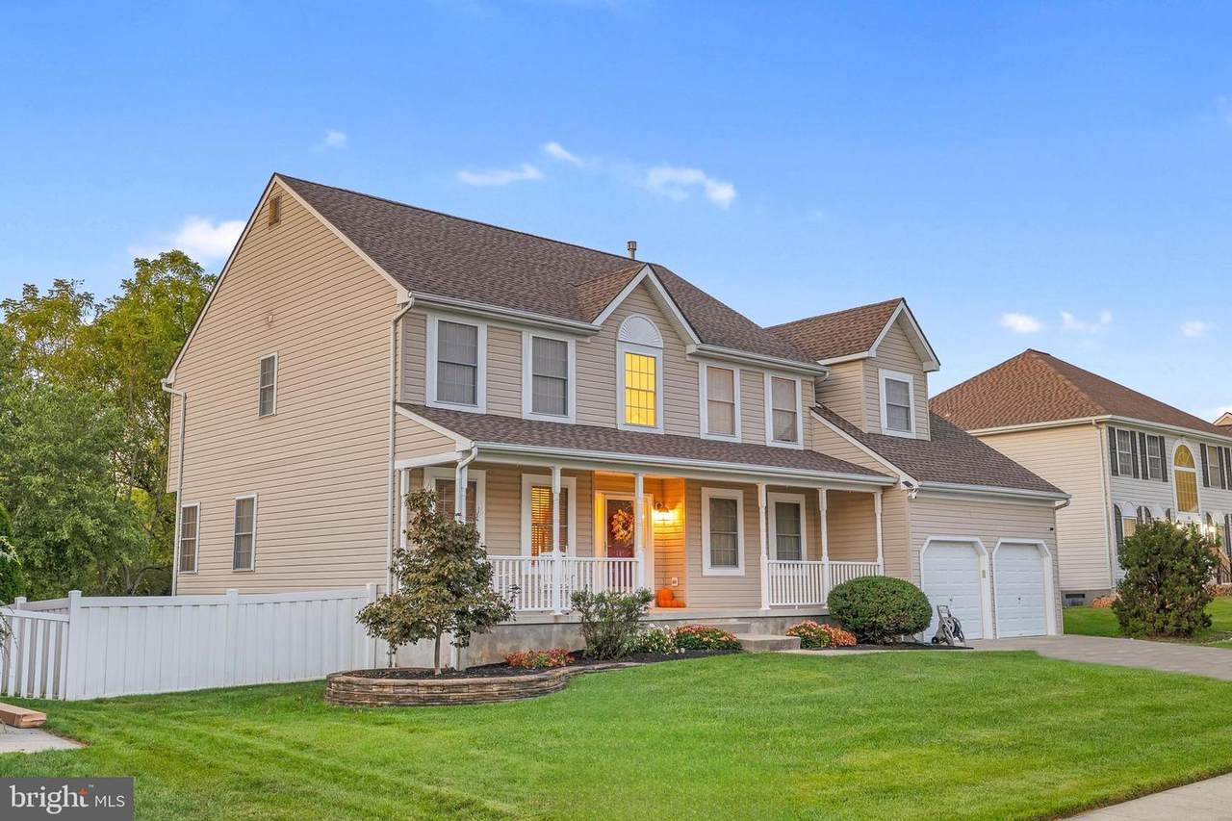
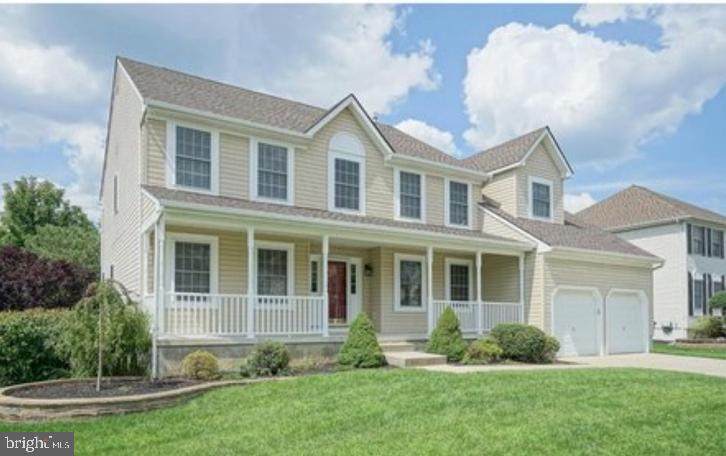
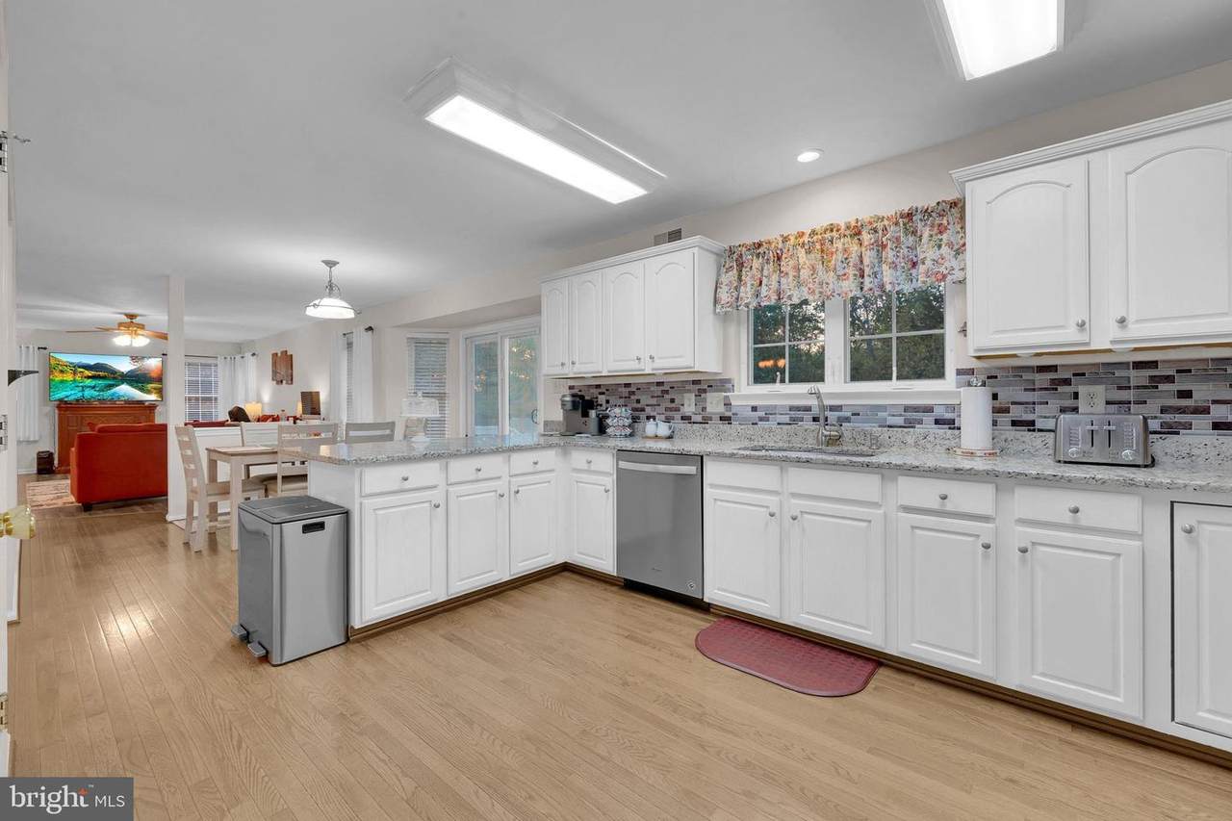
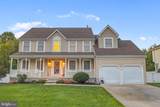
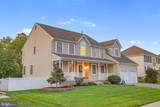
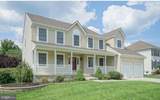
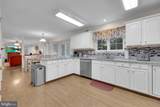
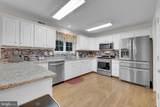
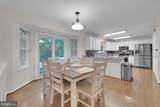
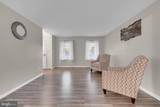
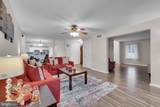
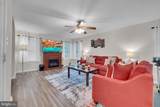
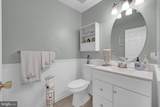
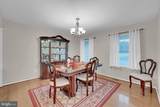
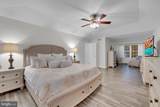
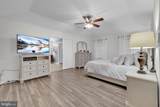
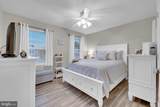
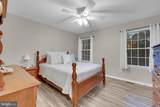
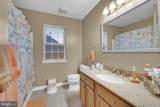
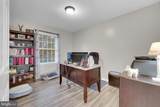
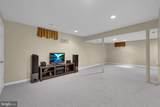
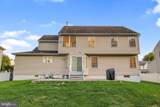
Move in ready to this HIGHLY sought out neighborhood in BOBBY'S RUN! Look no further, this 4 bedroom 2.5 bath will not disappoint you. The front porch is inviting and welcoming with an open floor plan home ready to make your own. This home features plenty of storage and a oversized kitchen. Lots of natural light, hardwood, high ceilings, sprinkler system, granite counters, newer vinyl flooring, newer appliances, newer HVAC system 2022, Roof 2017, hot water heater 2019, and freshly painted 2024. The outdoor space is very accommodating for backyard entertainment that backs to wooded lot owned by the school. This home has everything you are looking for, make your dreams come true with this gem.

Monthly Payment Calculator


©2026 Bright MLS, All Rights Reserved. IDX information is provided exclusively for consumers' personal, non-commercial use and may not be used for any purpose other than to identify prospective properties consumers may be interested in purchasing. Some properties which appear for sale may no longer be available because they are for instance, under contract, sold, or are no longer being offered for sale. Information is deemed reliable but is not guaranteed accurate by the MLS or eXp Realty. Some real estate firms do not participate in IDX and their listings do not appear on this website. Some properties listed with participating firms do not appear on this website at the request of the seller. Data last updated: 2026-10-08T23:53:55.27.
www.sellwithsikora.com/homes/167993376
Print Image

11 Abington Way LUMBERTON, NJ 08048

  • Price: $699,999
  • Status: Closed
  • On Site: 386 Days
  • MLS #: NJBL2095942
4
Beds
2
Baths
1
½ Baths
N/A
Acres
2,698
SQFT
$0
$/SQFT
2002
Built
Neighborhood:
Bobbys Run
County:
Burlington
Area:
Lumberton Twp (20317)
School District:
Lumberton Township Public Schools
Property Description
Move in ready to this HIGHLY sought out neighborhood in BOBBY'S RUN! Look no further, this 4 bedroom 2.5 bath will not disappoint you. The front porch is inviting and welcoming with an open floor plan home ready to make your own. This home features plenty of storage and a oversized kitchen. Lots of natural light, hardwood, high ceilings, sprinkler system, granite counters, newer vinyl flooring, newer appliances, newer HVAC system 2022, Roof 2017, hot water heater 2019, and freshly painted 2024. The outdoor space is very accommodating for backyard entertainment that backs to wooded lot owned by the school. This home has everything you are looking for, make your dreams come true with this gem.
Exterior Features

Architectural Style Colonial Construction Materials Vinyl Siding Door Features Double EntrySix PanelSliding GlassStorm Exterior Features Lawn Sprinkler Fencing FullyPanelPrivacy Garage Spaces 2.00 Garage Type Garage Door OpenerInside AccessGarage - Front Entry Garage YN Yes Lot Features Backs to TreesLandscapingFront YardLevelPrivateRear YardSideYard(s)Trees/Wooded Parking Types Attached GarageDrivewayOn Street Patio And Porch Features Porch(es)Patio(s) Pool No Pool Property Condition Excellent Road Responsibility Boro/Township Road Surface Type Paved Roof PitchedShingle Soil Types Unknown View Trees/Woods Water Access YN No Water View YN No Waterfront YN No

Interior Features

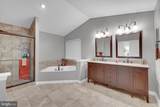
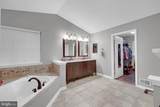
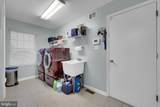
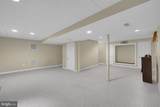
Above Grade Fin SQFT 2698 Appliances Stainless Steel Appliances Basement FullPartially Finished Basement YN Yes Cooling Central A/C Exclusions WasherDryerDeep freezerPersonal property Fireplace YN No Flooring HardwoodCarpetLuxury Vinyl Plank Heating Forced Air Heating YN Yes Inclusions MicrowaveOvenDish washerRefrigeratorblindsSprinkler system Interior Features Bathroom - Soaking TubBathroom - Tub ShowerBreakfast AreaCarpetCeiling Fan(s)Dining AreaFamily Room Off KitchenFormal/Separate Dining RoomKitchen - Eat-InKitchen - Table SpacePrimary Bath(s)PantryRecessed LightingUpgraded CountertopsWalk-in Closet(s)Wood Floors Laundry Type Main Floor Levels 2 Pets Allowed No Pet Restrictions Room List Living RoomDining RoomPrimary BedroomSitting RoomBedroom 2Bedroom 3Bedroom 4KitchenFamily RoomBasementLaundryOffice Spa YN No Upper Level1 Bedrooms 4

Property Features

Acceptable Financing CashConventionalFHAVA Accessibility Features None Association Amenities None Association Fee Includes None Association YN No Buyer Financing Conventional Central Air YN Yes Close Sale Terms Standard Sale Condo YN No Cooling Fuel Electric Electric 200+ Amp Service Federal Flood Zone YN No Foundation Details Concrete Perimeter Heating Fuel Natural Gas Hot Water Natural Gas Lease Considered YN No Municipality LUMBERTON TWP Navigable Water YN N New Construction YN No Original MLSNumber 804165747898 Ownership Interest Fee Simple Pets Allowed YN Yes Sale Type Standard Senior Community YN No Sewer Public Sewer Structure Design Type Detached Tax Annual Amount 9982.00 Tax Lot 00006 Vacation Rental YN No Water Source Public Zoning R2.0

Listing courtesy of Corcoran Sawyer Smith - Princeton: .


©2026 Bright MLS, All Rights Reserved. IDX information is provided exclusively for consumers' personal, non-commercial use and may not be used for any purpose other than to identify prospective properties consumers may be interested in purchasing. Some properties which appear for sale may no longer be available because they are for instance, under contract, sold, or are no longer being offered for sale. Information is deemed reliable but is not guaranteed accurate by the MLS or eXp Realty. Some real estate firms do not participate in IDX and their listings do not appear on this website. Some properties listed with participating firms do not appear on this website at the request of the seller. Data last updated: 2026-10-08T23:53:55.27.
 
https://bt-photos.global.ssl.fastly.net/brightmls/1280_boomver_1_804165747898-2.jpg https://bt-photos.global.ssl.fastly.net/brightmls/1280_boomver_1_804165747898-2.jpg https://bt-photos.global.ssl.fastly.net/brightmls/1280_boomver_1_804165747898-2.jpg
Logo
eXp Realty
28 Valley Rd Suite 1
Montclair NJ, 07042