
Description
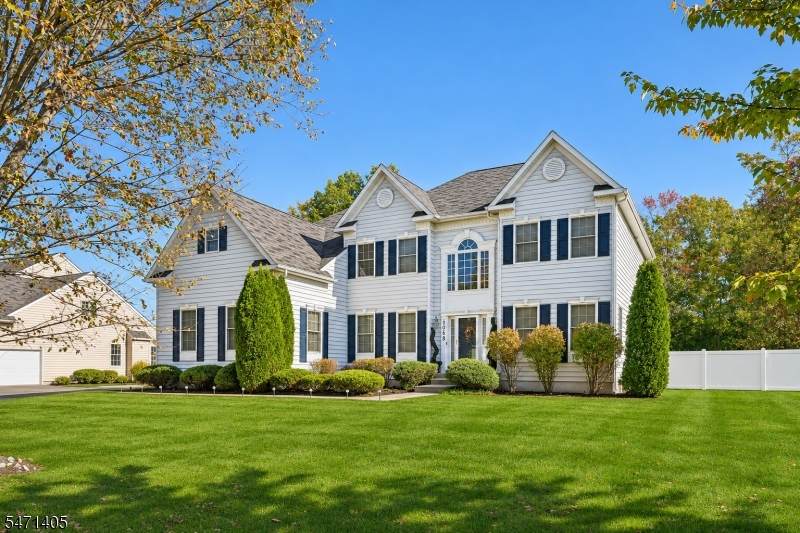
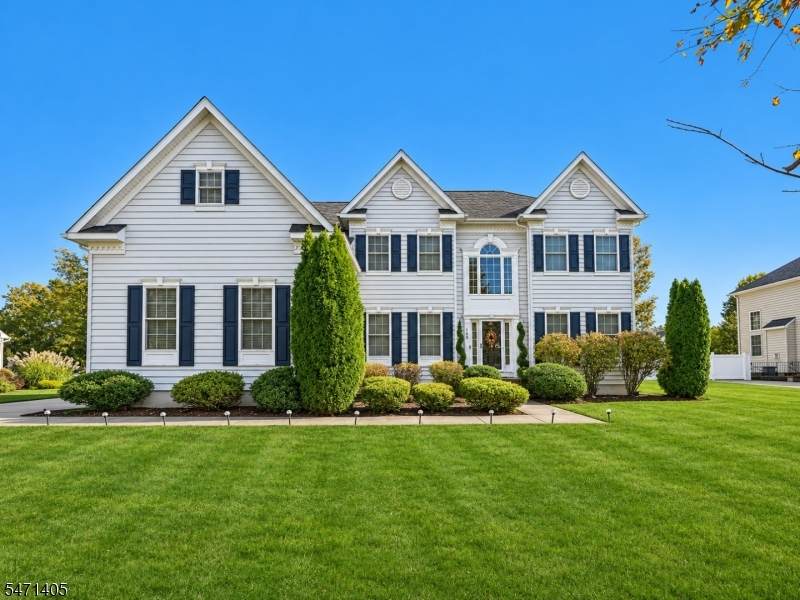
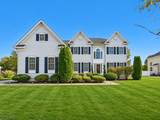
Welcome to 108 Blue Meadow Lane! This impressive two-story Colonial offers an inviting floor plan featuring beautiful hardwood flooring, elegant architectural pillars, abundant natural light, and spacious living areas designed for both everyday comfort and entertaining. The formal living and dining rooms provide an elegant setting for gatherings, while the expansive family room showcases soaring ceilings, recessed lighting, and a beautiful fireplace that creates a warm and welcoming atmosphere. A standout feature of this home is its two separate staircases leading to the second floor, providing convenient access and adding to the home's distinctive architectural design. The generously sized kitchen features rich wood cabinetry, stainless steel appliances, double wall ovens, ample counter space, and convenient access to the adjoining living areas. A dedicated office on the main level offers the perfect space for working from home or a private study. Upstairs, you'll find generously sized bedrooms, including a spacious primary suite offering a relaxing retreat. The finished basement provides additional flexible living and entertainment space, ideal for recreation, a media room, or a home gym, while a separate unfinished area offers excellent storage possibilities. Additional highlights include a convenient laundry room, an attached three-car garage, and a spacious backyard with plenty of room for outdoor enjoyment. With its elegant pillars, dual staircases, soaring ceilings.
-
4BEDS
-
0.5ACRES
-
2BATHS
-
11/2 BATHS
School Ratings & Info
Description
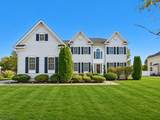
Welcome to 108 Blue Meadow Lane! This impressive two-story Colonial offers an inviting floor plan featuring beautiful hardwood flooring, elegant architectural pillars, abundant natural light, and spacious living areas designed for both everyday comfort and entertaining. The formal living and dining rooms provide an elegant setting for gatherings, while the expansive family room showcases soaring ceilings, recessed lighting, and a beautiful fireplace that creates a warm and welcoming atmosphere. A standout feature of this home is its two separate staircases leading to the second floor, providing convenient access and adding to the home's distinctive architectural design. The generously sized kitchen features rich wood cabinetry, stainless steel appliances, double wall ovens, ample counter space, and convenient access to the adjoining living areas. A dedicated office on the main level offers the perfect space for working from home or a private study. Upstairs, you'll find generously sized bedrooms, including a spacious primary suite offering a relaxing retreat. The finished basement provides additional flexible living and entertainment space, ideal for recreation, a media room, or a home gym, while a separate unfinished area offers excellent storage possibilities. Additional highlights include a convenient laundry room, an attached three-car garage, and a spacious backyard with plenty of room for outdoor enjoyment. With its elegant pillars, dual staircases, soaring ceilings.
 © 2026 Garden State Multiple Listing Service, LLC. All rights reserved. IDX information is provided exclusively for consumers' personal, non-commercial use and may not be used for any purpose other than to identify prospective properties consumers may be interested in purchasing. Information is deemed reliable but is not guaranteed accurate by the MLS or eXp Realty. Notice: The dissemination of listings on this website does not constitute the consent required by N.J.A.C. 11:5.6.1 (n) for the advertisement of listings exclusively for sale by another broker. Any such consent must be obtained in writing from the listing broker.The data relating to real estate for sale or lease on this web site comes in part from GSMLS. Real estate listings held by brokerage firms other than eXp Realty are marked with the GSMLS logo or an abbreviated logo and detailed information about them includes the name of the listing broker.
Data last updated 2026-11-08T14:48:41.417.