Skip To Content

106 Garretson Ave

Bayonne, NJ 07002
  • $740,000
  • STATUS: Closed
  • ON SITE: 291 Days
  • MLS #: 250025345
Sold - 02/13/2026
$740,000
SOLD - 02/13/2026
  • 4
    BEDS
  • N/A
    ACRES
  • 1
    BATHS
  • 1
    1/2 BATHS
Neighborhood:
Type:
Single-Family Home
County:
Area:

School Ratings & Info

Description

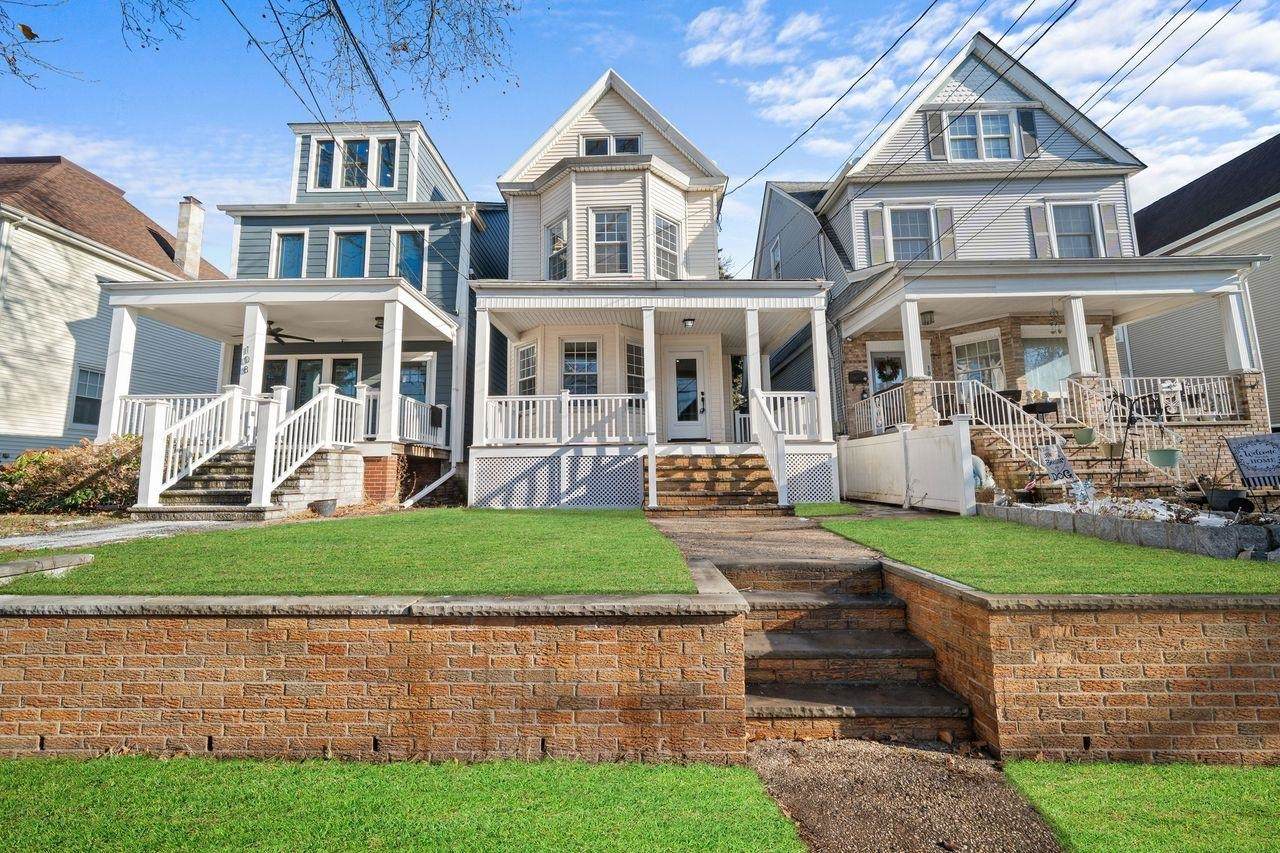
Beautiful single-family home in Bayonne, situated on an oversized 25x131 lot. This home offers a spacious living and dining room, a modern kitchen with brand-new appliances and cabinetry, and a convenient half bath on the first floor. The kitchen opens to a deck—perfect for entertaining—overlooking a large private backyard. The second floor features three generously sized bedrooms and a full bathroom, while the third floor boasts a full primary suite, providing privacy and comfort. The basement offers excellent potential for recreation, entertainment, or additional living space

Monthly Payment Calculator


© 2026 Hudson County Multiple Listing Service. All rights reserved. IDX information is provided exclusively for consumers' personal, non-commercial use and may not be used for any purpose other than to identify prospective properties consumers may be interested in purchasing. Information is deemed reliable but is not guaranteed accurate by the MLS or eXp Realty. The data relating to real estate for sale or lease on this web site comes in part from HCMLS. Real estate listings held by brokerage firms other than eXp Realty are marked with the HCMLS logo or an abbreviated logo and detailed information about them includes the name of the listing broker. Data last updated: 2026-10-07T00:25:32.16.
www.sellwithsikora.com/homes/171514193
Print Image

106 Garretson Ave Bayonne, NJ 07002

  • Price: $699,000
  • Status: Closed
  • On Site: 291 Days
  • Updated: 194 min ago
  • MLS #: 250025345
4
Beds
1
Baths
1
½ Baths
N/A
Acres
Neighborhood:
Bayonne
County:
Hudson
Area:
Bayonne
Property Description
Beautiful single-family home in Bayonne, situated on an oversized 25x131 lot. This home offers a spacious living and dining room, a modern kitchen with brand-new appliances and cabinetry, and a convenient half bath on the first floor. The kitchen opens to a deck—perfect for entertaining—overlooking a large private backyard. The second floor features three generously sized bedrooms and a full bathroom, while the third floor boasts a full primary suite, providing privacy and comfort. The basement offers excellent potential for recreation, entertainment, or additional living space
Exterior Features

Exterior Finish Shingle Miscellaneous Near TrainNear ShoppingNear BusNear ParksNear Schools Parking None Style Victorian

Interior Features

Amenities Include Hardwood Floor Appliances Included DishwasherMicrowaveRefrigeratorWasher/DryerOven/Range Gas Basement Unfinished Heating Cooling A/C WallGasRadiators Level2 Baths 1 Level2 Bedrooms 3 Level3 Bedrooms 1 Total Kitchens 1 Total Living Rooms 1 Total Rooms 8

Property Features

Common Amenities Wash/Dry RoomBackyard Credit Check Required N Inclusions all new appliances Internet Yes Lead Paint Form Yes Lease No Pets Allowed Y Sale Or Rent For Sale

Listing provided courtesy of CORNERSTONE HOME REALTY LLC:201-844-7830.


© 2026 Hudson County Multiple Listing Service. All rights reserved. IDX information is provided exclusively for consumers' personal, non-commercial use and may not be used for any purpose other than to identify prospective properties consumers may be interested in purchasing. Information is deemed reliable but is not guaranteed accurate by the MLS or eXp Realty. The data relating to real estate for sale or lease on this web site comes in part from HCMLS. Real estate listings held by brokerage firms other than eXp Realty are marked with the HCMLS logo or an abbreviated logo and detailed information about them includes the name of the listing broker. Data last updated: 2026-10-07T00:25:32.16.
 
Logo
eXp Realty
28 Valley Rd Suite 1
Montclair NJ, 07042