Skip To Content

1020 Hillside Ave

Plainfield City, NJ 07060
  • $899,900
  • STATUS: Active
  • ON SITE: 5 Days
  • MLS #: 4062500
New On Site 5 Days Ago
UPDATED: 30 min ago
$899,900
  • 8
    BEDS
  • N/A
    ACRES
  • 4
    BATHS
  • 1
    1/2 BATHS
  • 6,031
    SQFT
  • $149
    $/SQFT
Type:
Single-Family Home
Built:
1927
County:

School Ratings & Info

Description

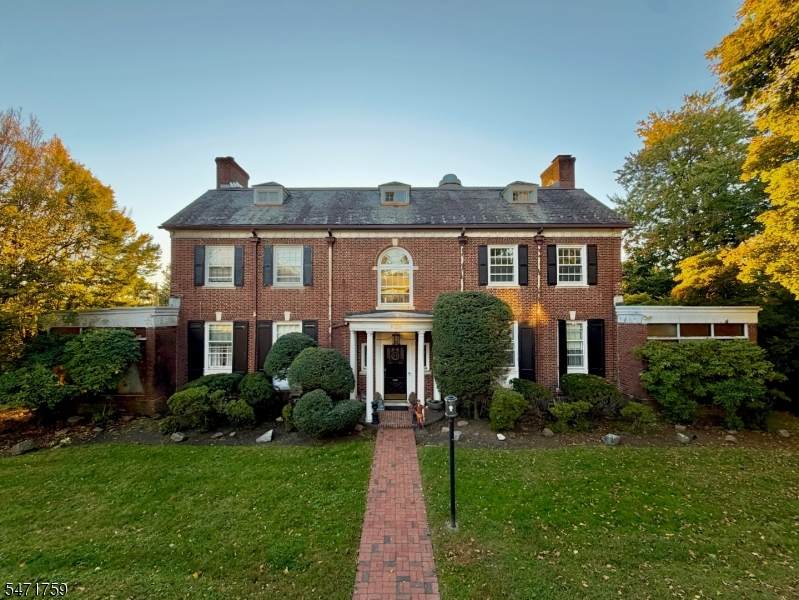
A truly distinguished offering, this stately and grand Brick Colonial Revival mansion is a remarkable blend of architectural significance, timeless elegance, and extraordinary scale. Designed by noted architect Arthur B. Heaton, whose original drawings for this residence are preserved in the Library of Congress in Washington, D.C.this exceptional home reflects the craftsmanship and vision of one of the nation's celebrated architects, also known for his work on Washington National Cathedral.Built in 1927, this magnificent residence welcomes you with an impressive sweeping circular staircase, exquisite architectural detailing, and generously proportioned rooms throughout. The spectacular 32' x 20' Living Room features massive crown moldings, a gas fireplace, and elegant French doors. The richly appointed Library is a showpiece, showcasing a beautifully carved coffered ceiling and handsome paneled walls. The gracious 20' x 18' Formal Dining Room is ideal for elegant entertaining, complete with a built-in china closet and glass French doors.8 generously sized bedrooms, 4 full & 1 half beautifully renovated bathrooms, and two inviting sunrooms, the home offers exceptional space & flexibility. The impressive 20' x 20' Primary Bedroom suite features the luxury and convenience of two full bathrooms.The kitchen is complemented by a charming breakfast room and a separate pantry/laundry area, combining everyday functionality with the character and proportions of a grand historic home.

Monthly Payment Calculator


Garden State MLS logo © 2026 Garden State Multiple Listing Service, LLC. All rights reserved. IDX information is provided exclusively for consumers' personal, non-commercial use and may not be used for any purpose other than to identify prospective properties consumers may be interested in purchasing. Information is deemed reliable but is not guaranteed accurate by the MLS or eXp Realty. Notice: The dissemination of listings on this website does not constitute the consent required by N.J.A.C. 11:5.6.1 (n) for the advertisement of listings exclusively for sale by another broker. Any such consent must be obtained in writing from the listing broker.The data relating to real estate for sale or lease on this web site comes in part from GSMLS. Real estate listings held by brokerage firms other than eXp Realty are marked with the GSMLS logo or an abbreviated logo and detailed information about them includes the name of the listing broker. Data last updated 2026-11-08T14:48:41.417.
www.sellwithsikora.com/homes/183303507
Print Image

1020 Hillside Ave Plainfield City, NJ 07060

  • Price: $899,900
  • Status: Active
  • On Site: 5 Days
  • Updated: 30 min ago
  • MLS #: 4062500
8
Beds
4
Baths
1
½ Baths
N/A
Acres
6,031
SQFT
$149
$/SQFT
1927
Built
Neighborhood:
Hillside Historic District
County:
Union
Area:
Plainfield City
Property Description
A truly distinguished offering, this stately and grand Brick Colonial Revival mansion is a remarkable blend of architectural significance, timeless elegance, and extraordinary scale. Designed by noted architect Arthur B. Heaton, whose original drawings for this residence are preserved in the Library of Congress in Washington, D.C.this exceptional home reflects the craftsmanship and vision of one of the nation's celebrated architects, also known for his work on Washington National Cathedral.Built in 1927, this magnificent residence welcomes you with an impressive sweeping circular staircase, exquisite architectural detailing, and generously proportioned rooms throughout. The spectacular 32' x 20' Living Room features massive crown moldings, a gas fireplace, and elegant French doors. The richly appointed Library is a showpiece, showcasing a beautifully carved coffered ceiling and handsome paneled walls. The gracious 20' x 18' Formal Dining Room is ideal for elegant entertaining, complete with a built-in china closet and glass French doors.8 generously sized bedrooms, 4 full & 1 half beautifully renovated bathrooms, and two inviting sunrooms, the home offers exceptional space & flexibility. The impressive 20' x 20' Primary Bedroom suite features the luxury and convenience of two full bathrooms.The kitchen is complemented by a charming breakfast room and a separate pantry/laundry area, combining everyday functionality with the character and proportions of a grand historic home.
Exterior Features

Approximate Lot Size 141.9X201.37IRR Exterior Description Brick Exterior Features Carriage HouseCurbsDeckSidewalkWood Fence Garage Description Attached GarageOversize Garage Lot Description Corner Parking Driveway Description Blacktop Pool Yes Pool Description In-Ground Pool Primary Style Colonial Roof Description Slate Style Colonial

Interior Features

Appliances DishwasherDryerRange/Oven-GasRefrigeratorTrash CompactorWall Oven(s) - GasWasher Basement Yes Basement Description Walkout Basement Level Rooms LaundryLeisureStorageUtilityWalkout Bedroom1 Dimensions 20x20 Bedroom1 Level Second Bedroom2 Dimensions 18x13 Bedroom2 Level Second Bedroom3 Dimensions 18x11 Bedroom3 Level Second Bedroom4 Dimensions 17x14 Bedroom4 Level Second Cooling House Exhaust FanWindow A/C(s) Den Level First Dining Area Formal Dining Room Dining Room Dimensions 20x18 Dining Room Level First Exclusions Personal Property Family Room Dimensions 18x16 Family Room Level First Fireplace Description Gas Fireplace Flooring Wood Heating 2 Units Interior Features BlindsHigh CeilingsSmoke Detector Kitchen Area Center IslandPantry Kitchen Dimensions 14x14 Kitchen Level First Level1 Rooms Breakfast RoomDining RoomFoyerKitchenLibraryLiving RoomPantryPowder Room Level2 Rooms 4 Or More BedroomsBath MainBath(s) Other Level3 Rooms 4 Or More BedroomsBath(s) OtherStorage Room Living Room Dimensions 32x20 Living Room Level First Master Bedroom Description Walk-In Closet Number Of Fireplaces 1 Number Of Rooms 18 Other Room1 Sunroom Other Room1 Dimensions 18x13 Other Room1 Level First Other Room2 Office Other Room2 Dimensions 15x13 Other Room2 Level First Other Room3 Bedroom Other Room3 Dimensions 14x11 Other Room3 Level Third Other Room4 Dimensions 14x11 Other Room4 Level Third Pets Allowed Yes

Property Features

Assessment Total 240000 Block Identifier 820 Building Assessment 112400 Community Living No Complex Amenities Billiards RoomPool-Outdoor Easement No Farm Assessment No Fha Age Restricted No Fuel Type Gas-NaturalOil Tank Above Ground - Inside Handicap Modified No Home Warranty No In Law Suite No Land Assessment 127600 Services Garbage Extra Charge Sewer Public Sewer Sub Property Type Single Family Tax Amount 21422 Tax Rate Amount 8.926 Tax Year 2025 Utilities Electric Water Public Water Water Heater Gas Year Built Description Historical

Listing information © 2026 Garden State Multiple Listing Service,LLC.
Listing provided courtesy of Jack Pedersen Realty: 908-755-8300.


Garden State MLS logo © 2026 Garden State Multiple Listing Service, LLC. All rights reserved. IDX information is provided exclusively for consumers' personal, non-commercial use and may not be used for any purpose other than to identify prospective properties consumers may be interested in purchasing. Information is deemed reliable but is not guaranteed accurate by the MLS or eXp Realty. Notice: The dissemination of listings on this website does not constitute the consent required by N.J.A.C. 11:5.6.1 (n) for the advertisement of listings exclusively for sale by another broker. Any such consent must be obtained in writing from the listing broker.The data relating to real estate for sale or lease on this web site comes in part from GSMLS. Real estate listings held by brokerage firms other than eXp Realty are marked with the GSMLS logo or an abbreviated logo and detailed information about them includes the name of the listing broker. Data last updated 2026-11-08T14:48:41.417.
 
Logo
eXp Realty
28 Valley Rd Suite 1
Montclair NJ, 07042