































Description
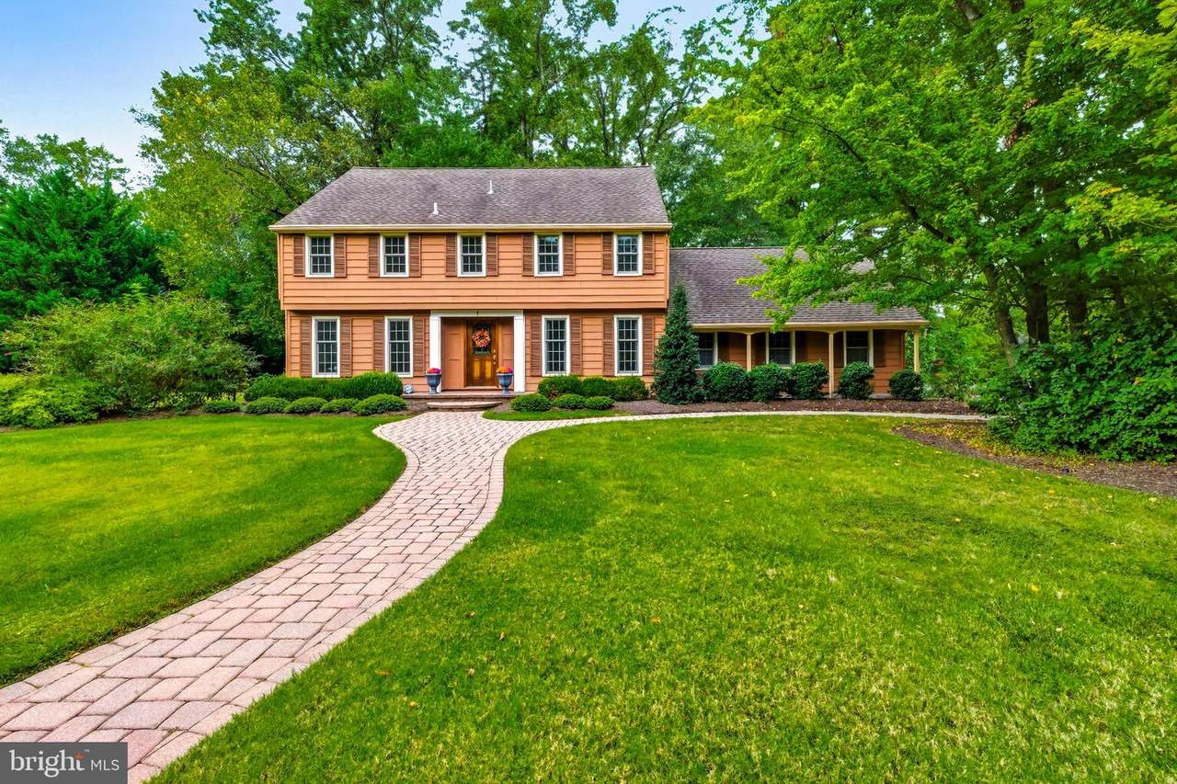
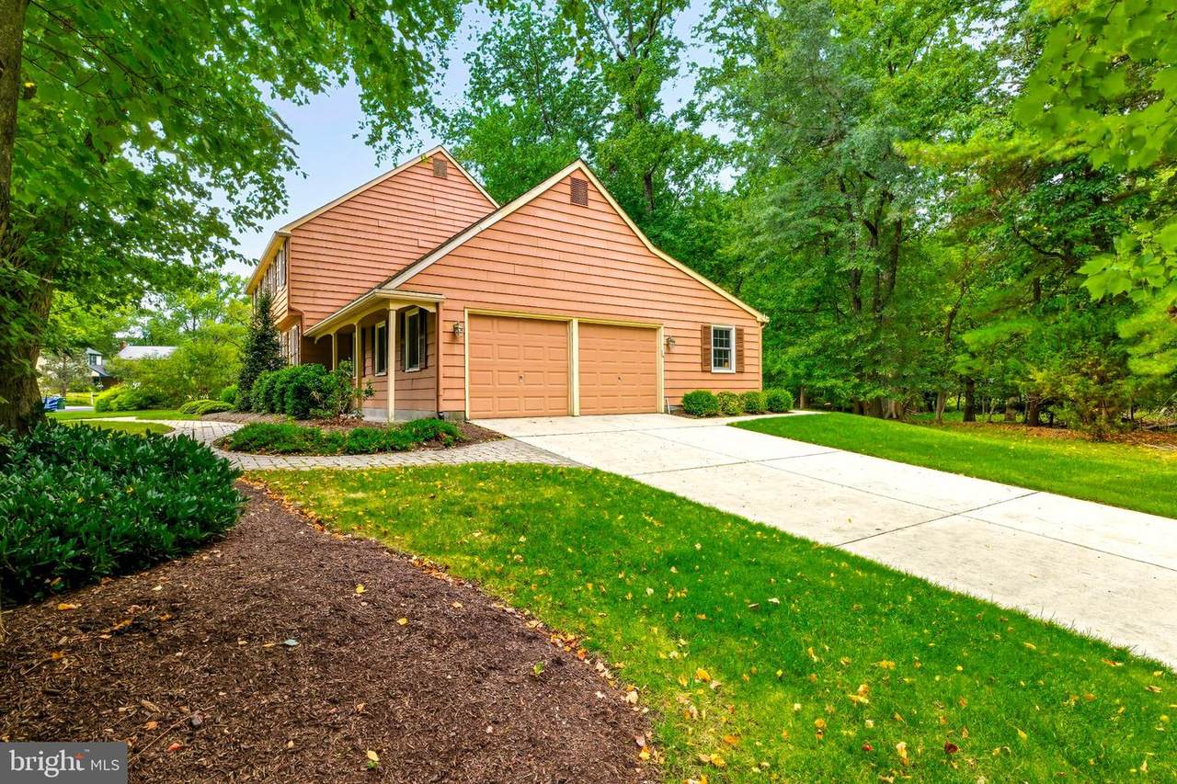
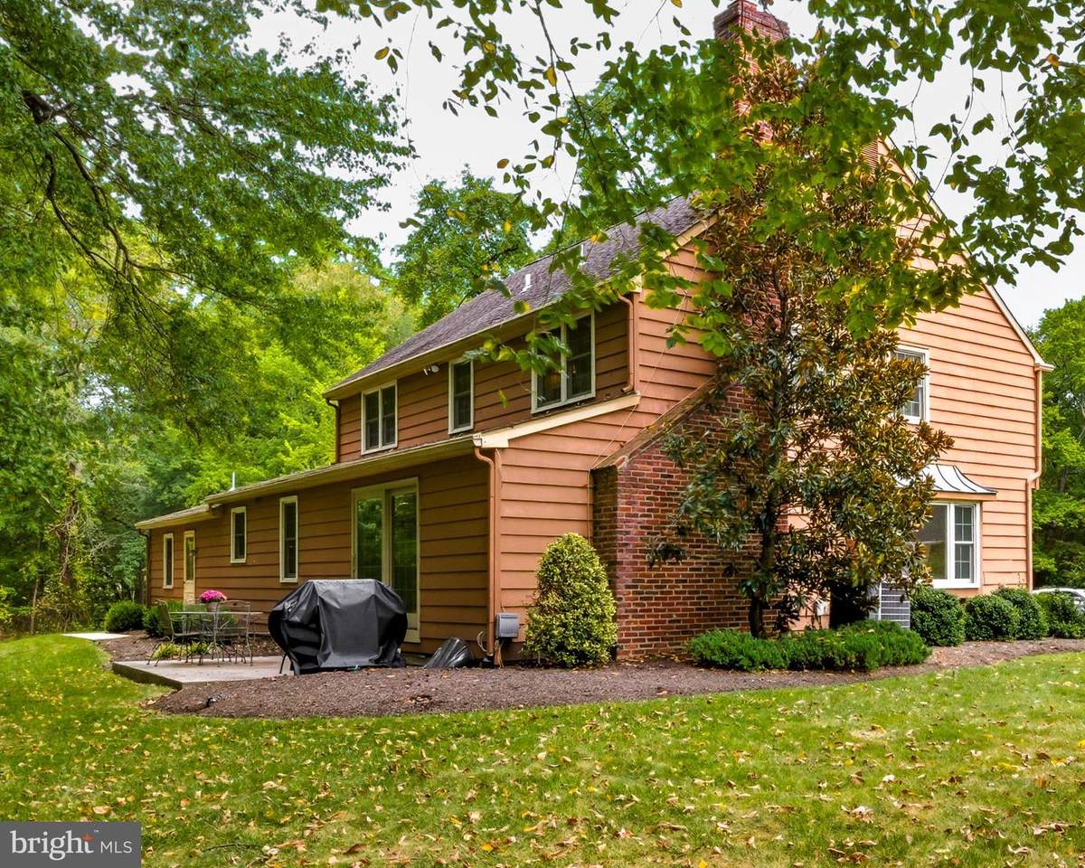
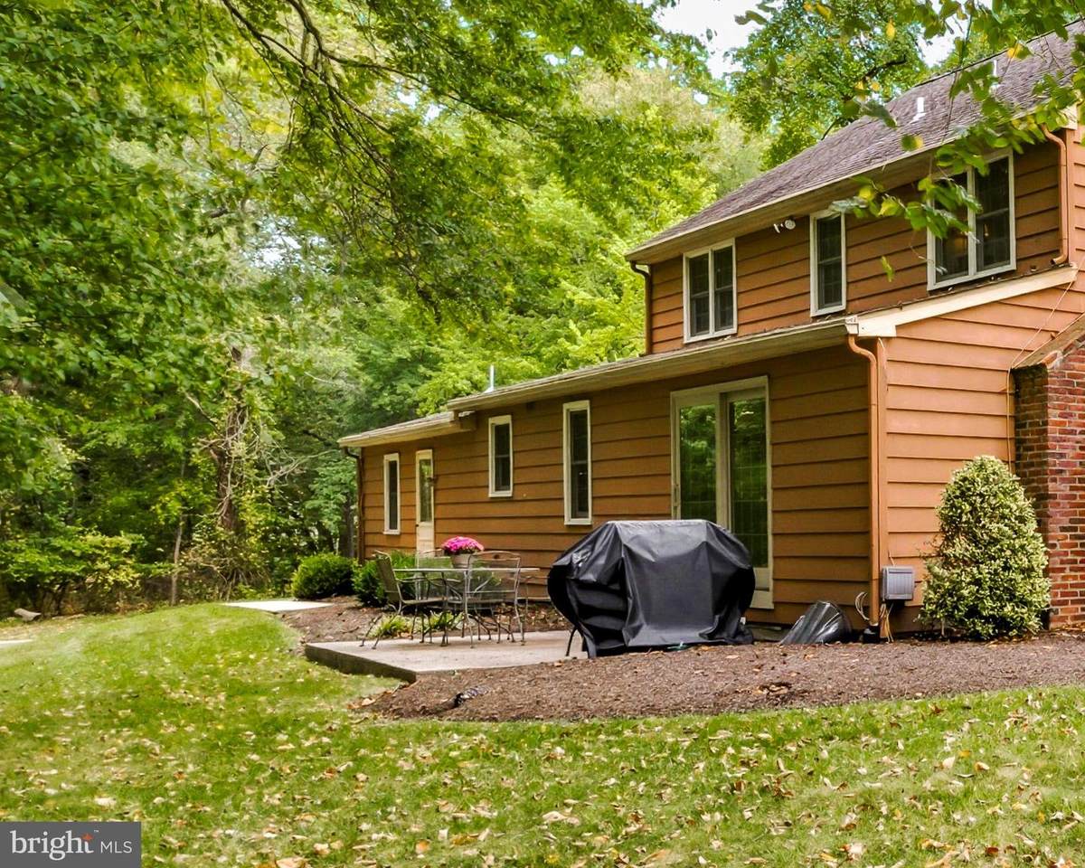
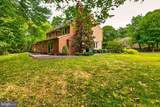
Fox Hollow " Cherry Hill, NJTheres something special about a home that feels like its been waiting for you all along. Tucked into the tree-lined streets of Fox Hollow, this 4-bedroom, 2.5-bath Colonial isnt just square footage and walls " its the backdrop to the next chapter of your life.Pull up to the spacious corner lot and take in the curb appeal: classic Colonial lines framed by mature trees that promise privacy and shade. Step through the front door and into a sunlit foyer that immediately sets the tone. To your left, a living room anchored by a bay window floods with light, a perfect spot for quiet mornings or lively evenings. Ahead, a dining room ready to host celebrations that will be remembered long after dessert is cleared.The heart of the home is the family room, where exposed wood beams stretch across the ceiling, a brick fireplace waits for winter gatherings, and sliding doors blur the line between indoors and out. Here, life unfolds " game nights, holidays, and simple evenings by the fire.The kitchen, warm with solid wood cabinetry and a classic tile backsplash, isnt just a place to cook. Its where sunlight pours over generous counter space, where weekday breakfasts and weekend feasts both feel right at home. A dedicated office, laundry/mudroom, and powder room round out the first floor, marrying function with charm.Upstairs, retreat to the primary suite " a private haven with a walk-in closet and its own bath. Three additional bedrooms ensure theres space for everyone and everything. Below, a full basement stretches with possibilities: a gym, a workshop, a place for hobbies or a future rec room.And then theres the outdoors. Imagine summer evenings in a private backyard retreat, grill sizzling with the convenience of a direct gas line, the canopy of mature trees turning every gathering into something memorable.Fox Hollow isnt just a neighborhood " its a community where kids ride bikes on quiet streets, neighbors wave from porches, and parks and trails are never far away. Add in acclaimed Cherry Hill schools, easy access to shopping, dining, and major highways, and youll find a lifestyle as inviting as the home itself.This is more than a Colonial on a corner lot. Its where stories will be written, milestones celebrated, and everyday life elevated. Welcome home to Fox Hollow.
-
4BEDS
-
0.27ACRES
-
2BATHS
-
11/2 BATHS
-
2,483SQFT
-
$0$/SQFT
School Information
Description
Fox Hollow " Cherry Hill, NJTheres something special about a home that feels like its been waiting for you all along. Tucked into the tree-lined streets of Fox Hollow, this 4-bedroom, 2.5-bath Colonial isnt just square footage and walls " its the backdrop to the next chapter of your life.Pull up to the spacious corner lot and take in the curb appeal: classic Colonial lines framed by mature trees that promise privacy and shade. Step through the front door and into a sunlit foyer that immediately sets the tone. To your left, a living room anchored by a bay window floods with light, a perfect spot for quiet mornings or lively evenings. Ahead, a dining room ready to host celebrations that will be remembered long after dessert is cleared.The heart of the home is the family room, where exposed wood beams stretch across the ceiling, a brick fireplace waits for winter gatherings, and sliding doors blur the line between indoors and out. Here, life unfolds " game nights, holidays, and simple evenings by the fire.The kitchen, warm with solid wood cabinetry and a classic tile backsplash, isnt just a place to cook. Its where sunlight pours over generous counter space, where weekday breakfasts and weekend feasts both feel right at home. A dedicated office, laundry/mudroom, and powder room round out the first floor, marrying function with charm.Upstairs, retreat to the primary suite " a private haven with a walk-in closet and its own bath. Three additional bedrooms ensure theres space for everyone and everything. Below, a full basement stretches with possibilities: a gym, a workshop, a place for hobbies or a future rec room.And then theres the outdoors. Imagine summer evenings in a private backyard retreat, grill sizzling with the convenience of a direct gas line, the canopy of mature trees turning every gathering into something memorable.Fox Hollow isnt just a neighborhood " its a community where kids ride bikes on quiet streets, neighbors wave from porches, and parks and trails are never far away. Add in acclaimed Cherry Hill schools, easy access to shopping, dining, and major highways, and youll find a lifestyle as inviting as the home itself.This is more than a Colonial on a corner lot. Its where stories will be written, milestones celebrated, and everyday life elevated. Welcome home to Fox Hollow.
©2026 Bright MLS, All Rights Reserved. IDX information is provided exclusively for consumers' personal, non-commercial use and may not be used for any purpose other than to identify prospective properties consumers may be interested in purchasing. Some properties which appear for sale may no longer be available because they are for instance, under contract, sold, or are no longer being offered for sale. Information is deemed reliable but is not guaranteed accurate by the MLS or eXp Realty. Some real estate firms do not participate in IDX and their listings do not appear on this website. Some properties listed with participating firms do not appear on this website at the request of the seller. Data last updated: 2026-10-08T23:53:55.27.